
Commercial Roofing in Navasota, TX
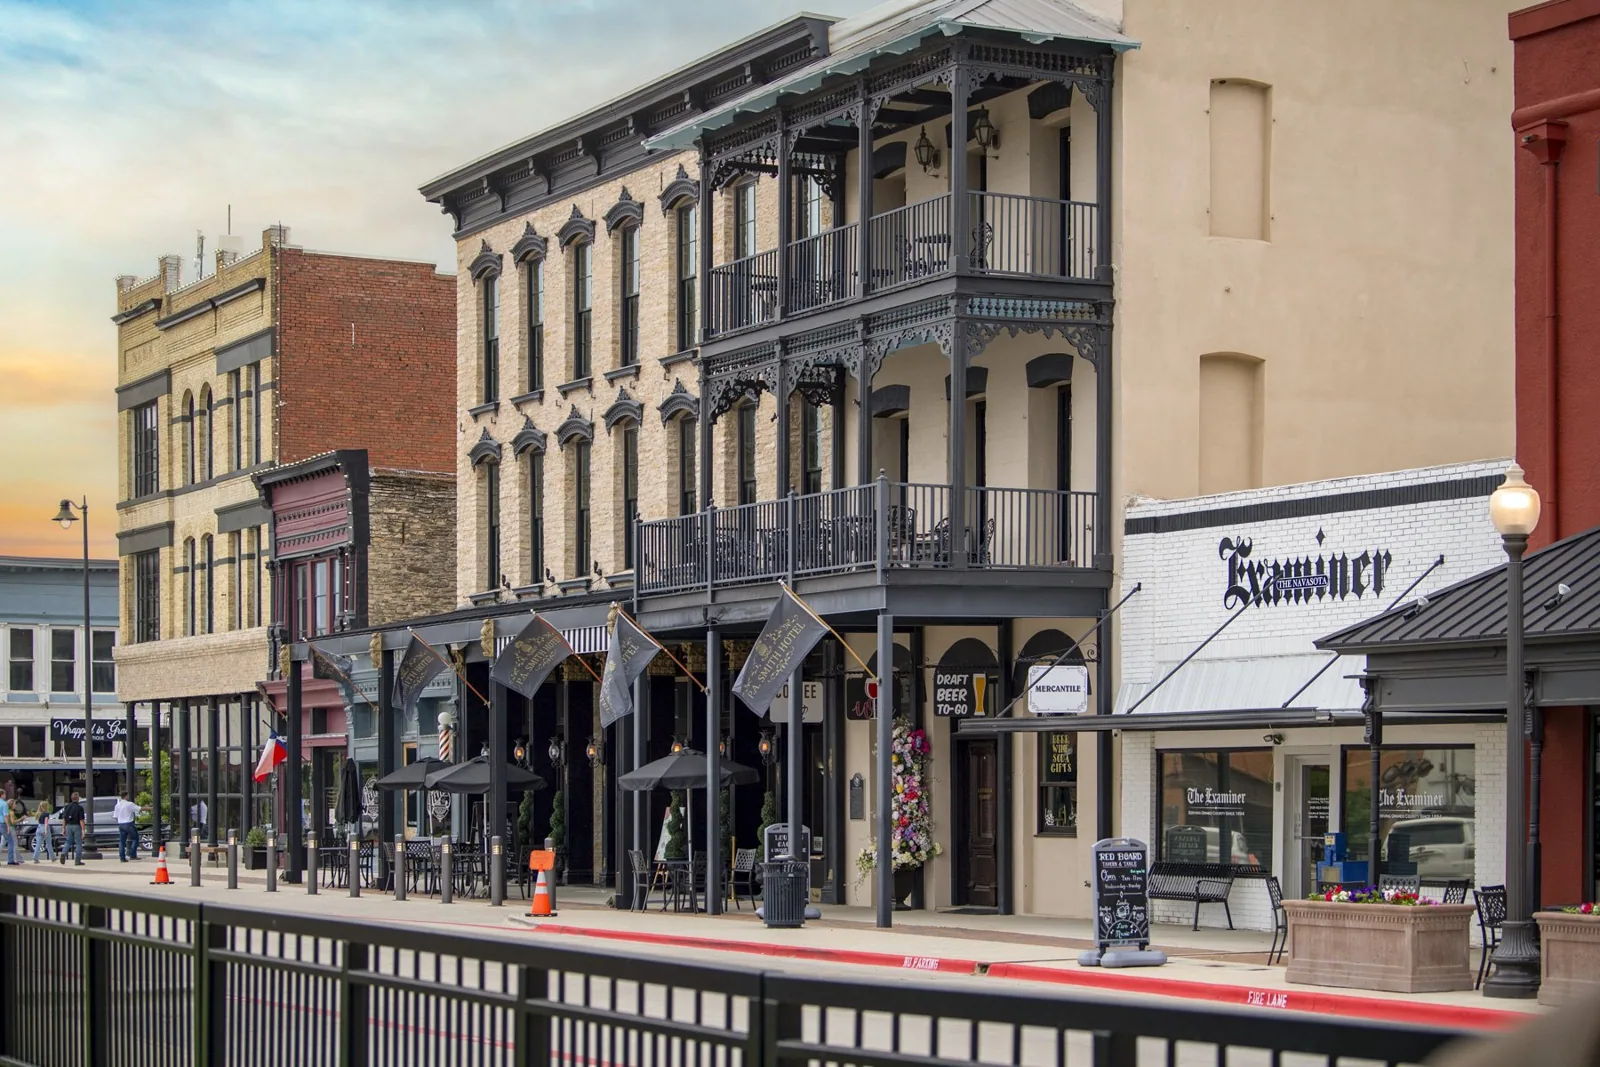
Navasota
Commercial roof decisions in Navasota begin with the property’s use and the records available for its roof assembly. The city’s development guide recognizes commercial, central business district, and planned-unit-development zoning, along with light- and heavy-industrial districts. Those districts include different commercial and industrial uses, each with its own access, roof history, and maintenance priorities.
Before an inspection, identify the building contact, access route, operating hours, and any work that may affect occupants or deliveries. Bring roof plans, repair notes, and leak history when available. The property record should distinguish confirmed material and installation details from information that still needs field verification. That gives the owner a sound starting point for repair timing or a larger capital decision.
Read the property context before scoping
A commercial property in an established business area may have different access and operating needs from a planned development or industrial building. Confirm how the space is used, whether equipment must stay in service, and what areas should remain open during the visit. During inspection, we document the installed assembly, materials, and details that are actually present.
Navasota maintains a building-permit process with plan review and inspections for new or altered building stock. Before roof replacement, structural changes, or related equipment work, the owner should confirm current requirements with the city and the design professionals involved. Include permit timing and any required inspections in the project schedule rather than treating administrative steps as a late closeout item.
The Navasota Central Business District is one named commercial area within the city, while B-1 and B-2 general-business zoning identifies other commercial districts. For nearby market coordination, the Bryan service area and College Station service area are separate geographic references. Keep the roof assessment in its own asset file so townwide planning does not blur building-level findings.
Separate verified details from open questions
Review available plans, warranties, invoices, prior work orders, and dated photographs before walking the roof. These materials may identify the system, additions, or repeated leak locations. When they conflict, record both the discrepancy and what would resolve it. An estimated roof age should remain an estimate until a reliable record confirms it.
During the inspection, map roof zones and document seams, penetrations, curbs, drains, wall transitions, and edge details. Note changes in height or assembly that may divide the scope. Use a wide photograph to locate each area and closer images to show the observed detail. That makes the condition history more useful to a property manager comparing repair candidates or capital priorities.
A commercial roof inspection can establish the field observations. A roof condition report can organize those findings with photographs and follow-up needs. Identify inaccessible areas and state why they were not reviewed so the next decision is based on a clear inspection boundary.
Connect leak reports to likely roof zones
Record the room or process area where water appeared, the date, and whether the report changes with rainfall or equipment use. The visible interior mark may not sit below the point where water entered the assembly. Inspect the roof above and around the report, including transitions, penetrations, seams, curbs, drains, and perimeter conditions. Keep observed facts distinct from a possible cause.
Drainage review can note whether drains and scuppers are clear, if debris is present, and whether water remains after normal drainage time. Recent rain can influence what is visible, so note the visit date and known conditions. If facility staff have multiple reports, align them by location and time before grouping them into one repair scope.
When a leak opening or failed transition is visible, describe its location and correction. A commercial roof repair scope should state the access needed and how the area below will be protected. If inspection conditions limit access, state what could not be verified and the step needed to complete the review. This leaves a practical handoff for the property team.
Account for industrial building requirements
Navasota’s light- and heavy-industrial districts include buildings with different operating requirements. Ask what the property supports, what equipment operates below, and how deliveries or production affect access. Ask what the building supports, what equipment operates below, and how deliveries or production affect access. Those answers help identify an inspection window and the consequences of interrupting service.
On industrial roofs, look for transitions around equipment, curbs, penetrations, rooftop service routes, and changes between additions. Document whether the assembly can be identified and whether attachment, insulation, or deck conditions require more investigation. Keep inspection photographs connected to roof zones so a future reviewer can compare the same locations.
When planned work includes structural changes or roof-mounted equipment, coordinate the roofing scope with the owner’s design and permit process. City review requirements should be confirmed for the actual work. A schedule that accounts for access, material delivery, and required inspections is more useful than a generic duration estimate.
Compare maintenance with capital work
A repair candidate needs a location, observed condition, proposed method, and defined limit. Note whether the work addresses active water entry, a transition, or broader surface deterioration. Include access needs and protection for occupied space. If related conditions occur in several roof zones, document their frequency before deciding whether a local repair is enough.
Replacement planning can compare verified assembly, condition history, drainage, edge attachment, equipment access, and operating impact. A commercial roof replacement discussion should show which areas and transitions are included, how work can be sequenced, and what remains uncertain. Compare the option against a defined repair scope rather than treating replacement as the default outcome.
System-specific methods depend on the roof that is present. A modified bitumen assembly and a TPO roof assembly have different seams, transitions, and repair details. Confirm the material and substrate before comparing methods. This keeps the recommendation attached to the property’s actual assembly and work conditions.
Preserve the project record through closeout
At completion, return dated photographs, roof areas visited, locations repaired, concealed conditions, and any scope changes to the property file. Note outstanding questions separately from completed work. If monitoring is recommended, state what condition should prompt another review and who should receive the update.
For a larger project, keep permit correspondence, inspection records, submittal information, and roof closeout materials together. The property contact can then compare the installed or repaired work with the approved scope and maintain a useful asset record for future planning.
Share access requirements, condition history, and capital timing before scheduling a field review. We can document the roof by zone and organize repair or replacement options around the way the property operates.
Commercial Roofing Questions
What should a Navasota owner gather before a roof inspection?
Bring available roof plans, repair invoices, leak reports, warranties, and access instructions. Include the building contact and operating schedule so the inspection window can account for occupied areas or equipment.
What records help confirm the roof assembly?
Roof plans, warranties, prior scopes, and field observations can help identify the installed material and layers. We note any uncertainty and the testing or access needed before recommending a system-specific method.
Should permit timing be included in replacement planning?
Yes. Confirm current city requirements for the specific project and coordinate plan review or inspections with the owner’s design team. Include those steps in the schedule before setting a construction sequence.
How should a property team handle several leak reports?
Group reports only after comparing their dates, interior locations, and nearby roof observations. Separate confirmed defects from conditions that need additional access or testing.
When is a repair a reasonable option?
A repair can be compared when the condition, location, and method are defined and the affected assembly is understood. Wider replacement planning can remain a separate decision based on records and operating needs.
Review a Navasota commercial roof
Share available roof records, access requirements, operating hours, and capital timing. We can document observed conditions and organize a practical repair or replacement sequence.
Related Roofing Work
Request a Roof Assessment
Tell us about the building, the roof and what you are seeing. We look at leaks, storm and wind damage, aging membranes and planned replacements on commercial properties across College Station, Bryan and Brazos County.