Commercial Roofing in Midtown Business Park, College Station, TX
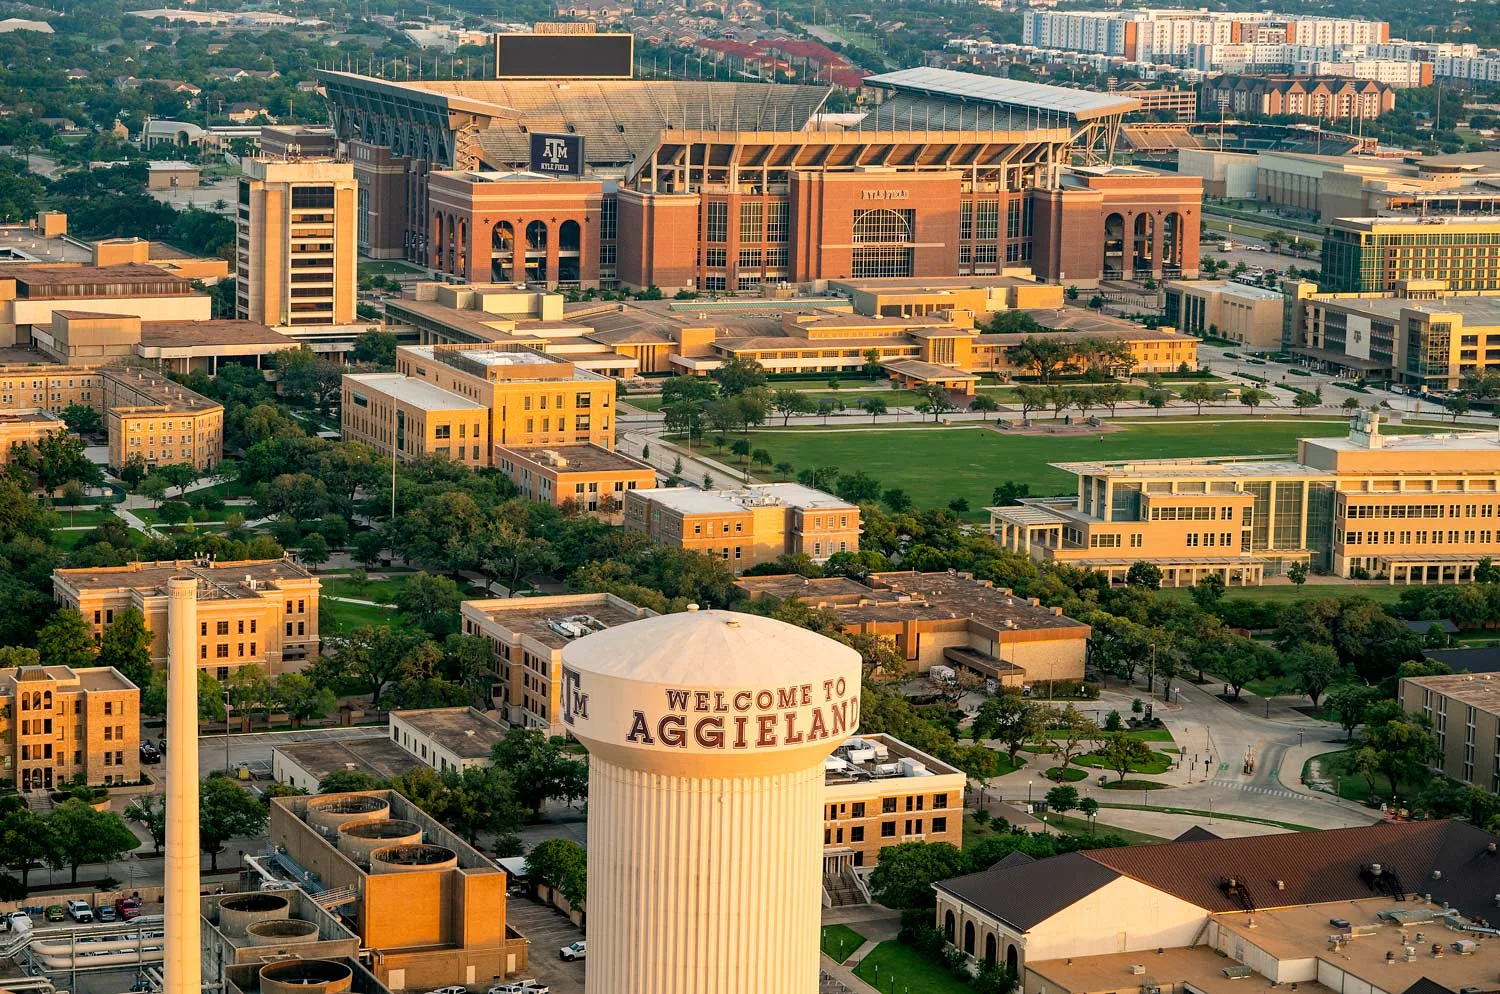
Midtown Business Park
Planned commercial tracts in Midtown Business Park, College Station, TX are intended for office, light industrial, manufacturing, retail, and corporate uses. The broad park spans 252 acres and is arranged for multiple subdivisions and parcels, so roof planning can begin at different stages of development. For an existing building, we inspect the installed assembly and its condition. For a project still in planning, we help the owner define roof details, access, drainage, and service expectations before those decisions reach the field.
Highway 6 access and proximity to the growing university community are part of the area’s site-selection appeal. As projects advance, the property team can share current plans and confirm whether a building is proposed, under construction, or occupied before roof work is scheduled. A commercial roof inspection can establish a baseline for an occupied building, while early project coordination can address the assembly before construction is underway.
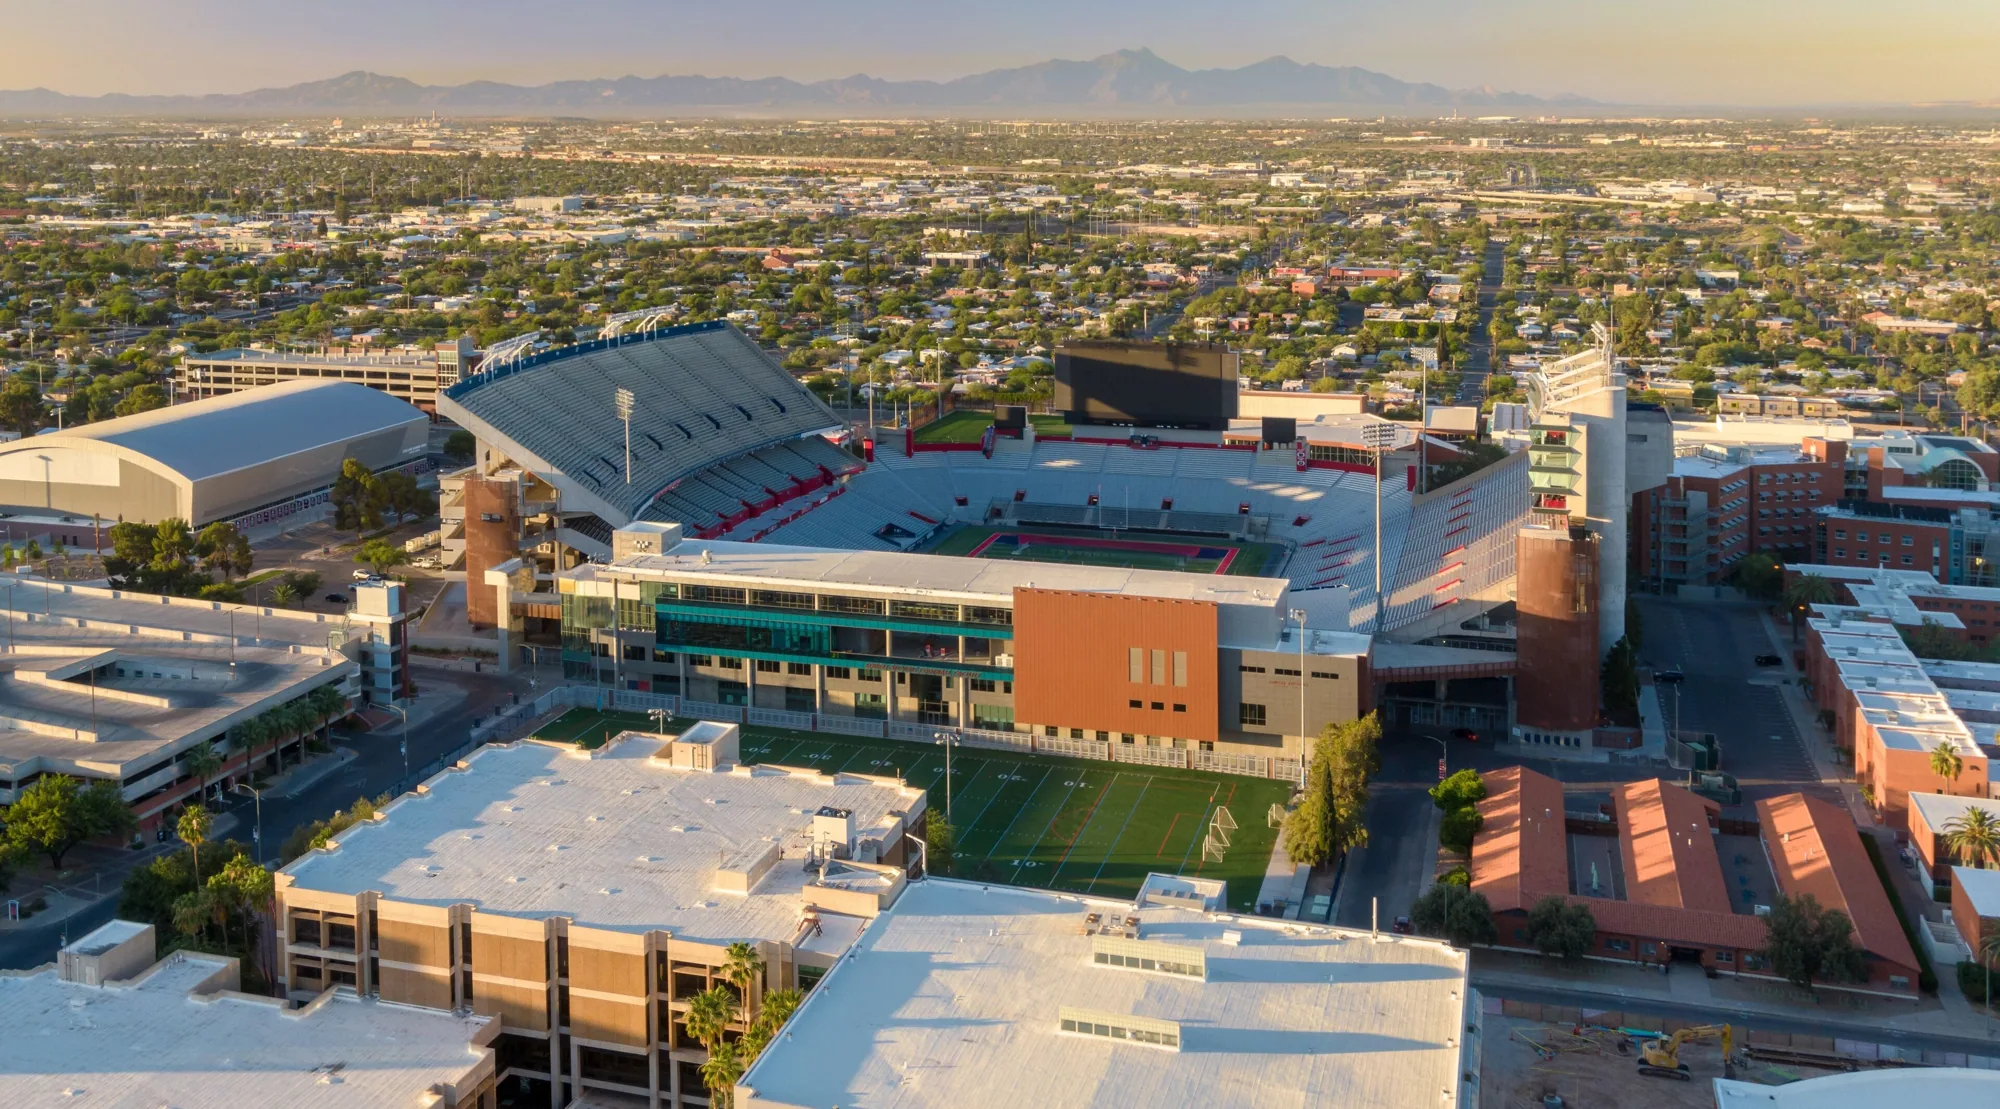
Start with the project stage
A business park plan and a roof asset record answer different questions. Before construction, the owner may be comparing system options, drainage design, equipment loads, and future access. After occupancy, the maintenance team needs locations for seams, penetrations, outlets, and prior repairs. We first confirm whether the request concerns a proposed roof, an active construction scope, or an installed assembly, then keep the recommendations appropriate to that stage.
The park is planned for a mix that includes office, retail, light industrial, and manufacturing uses. Those uses place different demands on equipment support, service routes, rooftop access, and interior continuity. A production building may require careful coordination around vents or mechanical units; an office property may emphasize occupant comfort and access restrictions. Confirm the planned use and roof system from the project documents or field inspection before setting equipment and maintenance requirements. For a proposed manufacturing property, manufacturing roof planning can account for equipment interfaces and service access.
Because multiple tracts and subdivisions are planned, phased records can help the owner track decisions across the larger area without treating it as one roof. We label each project by parcel or building in the property record, note planned penetrations and drainage paths, and preserve separate inspection dates. The owner can then coordinate work as each phase progresses and avoid carrying one building’s condition onto another.
Choose a system for use and maintenance
System selection should account for deck, slope, insulation, drainage, equipment, and how the building will be maintained. A low-slope membrane can offer a continuous water-control layer, while metal systems use formed panels and specific seam or attachment details. Each choice has different requirements at edges, penetrations, transitions, and future service points. We compare those details with project drawings or the assembly we can inspect before recommending a system.
For an existing roof, we confirm the membrane type and prior layers before proposing a recover or replacement. Wet insulation, poor attachment, or incompatible layers can limit a recover. If the assembly remains suitable, a recover may reduce tear-off; if not, removal can allow the team to address substrate, insulation, drainage, and edge conditions together. A replacement scope should explain the system, transitions, equipment interfaces, and phasing in terms the asset manager can compare.
Heat also belongs in the design and maintenance discussion. College Station’s July average daily high is about 95°F, with temperatures rising through the month. Sustained exposure makes surface condition, seams, flashing, and rooftop equipment supports useful items to track. We consider the roof’s materials and observed condition when setting inspection timing and choosing repair materials.
Protect equipment and drainage interfaces
Mechanical changes can alter a roof long after the original installation. New curbs, conduits, supports, and service routes create openings or concentrated loads that need to be integrated with the membrane and flashing. We review planned equipment locations before installation where possible, then check completed transitions and document them for later service. That reduces the chance that a trade leaves an incomplete seal or blocks a maintenance path.
Drainage design should remain visible through construction and maintenance. We inspect drains, scuppers, overflow paths, slope, and low areas, including surfaces that could collect debris near equipment. If a drain location changes or an outlet becomes inaccessible, the owner may face recurring water retention. We coordinate the roof detail with the mechanical or plumbing scope and can address failed outlets through commercial drain and scupper work.
During a project, trades may return after the roofer has closed an area. We identify which penetrations are final, who is responsible for temporary protection, and how the roof will be checked after follow-on work. For a completed property, photos of the interface let maintenance staff see what condition was accepted and where a later change occurred.
Plan repair and replacement by parcel
As the park develops, roof decisions may occur on different schedules. One property may be at design review while another needs a repair or replacement budget. We maintain separate scopes and condition notes, then help the portfolio team compare timing, risk, and access requirements across parcels. A shared project calendar can coordinate contractors while each property retains its own assembly details and work scope.
For an operating building, repair may address a localized opening while a larger capital allowance follows a verified condition review. We separate confirmed defects, moisture testing, and future monitoring. If construction or renovation is planned, the roof work can be sequenced with interior improvements, equipment delivery, and tenant turnover. A capital roof plan can show which items need immediate action and which can align with the property’s next investment window.
Scope cost and schedule depend on the area involved, roof layers, insulation, edge and flashing details, equipment access, staging, and weather protection. We state those assumptions in the work description so the owner can compare proposals against the same conditions. For a second property in the surrounding area, a Midtown District assessment remains separate from the business park’s project record. A broader College Station roof review can coordinate access for another site.
Carry the roof record into operations
At turnover, the operations team needs a roof plan that identifies drains, equipment, seams, access routes, and completed penetrations. We organize photographs by roof area and retain the installed system information and project changes. If a detail was not visible or a test remains open, we state that limit and the next check instead of presenting an unresolved item as complete.
For existing property, inspection notes should connect each finding to a repair order, monitoring date, or capital decision. A location-specific condition report makes the work history easier to update as a parcel moves from construction into active use. It can also help a new manager understand which roof areas have been repaired and which require review.
Share plans, available roof records, equipment schedules, access restrictions, and the dates when each property can be reviewed. We can coordinate a visit for an installed building or work with the project team on roof details before the next phase advances. The recommendation will reflect the stage, assembly, and service needs of that individual property.
Commercial Roofing Questions
What should an owner provide before a business park roof review?
Share the current project stage, parcel or building plans, roof records if available, equipment schedules, and access requirements. We can then plan the appropriate design review or field inspection.
What should an owner decide before roof installation?
System selection, drainage, equipment interfaces, access, and expected maintenance should be coordinated with the building use. We can review project documents and identify roof details that need resolution before installation.
Can the same roof scope cover several park parcels?
A shared work program can coordinate timing, but each parcel needs its own assembly information and scope. We separate conditions, access requirements, and project stage in the records.
When is a recover appropriate for an existing building?
The existing roof must be dry, secure, and compatible with another layer. We assess moisture, attachment, and prior materials before comparing a recover with removal and replacement.
How are new equipment penetrations handled?
We coordinate final locations, curb details, temporary protection, and trade sequence. After installation, we inspect the roof transition and record the condition for future service.
Review a Midtown business park roof
Send project plans or roof records, equipment-access requirements, operating hours, and target timing. We can coordinate a field review or identify roof details for the next project phase.
Related Roofing Work
Request a Roof Assessment
Tell us about the building, the roof and what you are seeing. We look at leaks, storm and wind damage, aging membranes and planned replacements on commercial properties across College Station, Bryan and Brazos County.