
About Commercial Roofing College Station
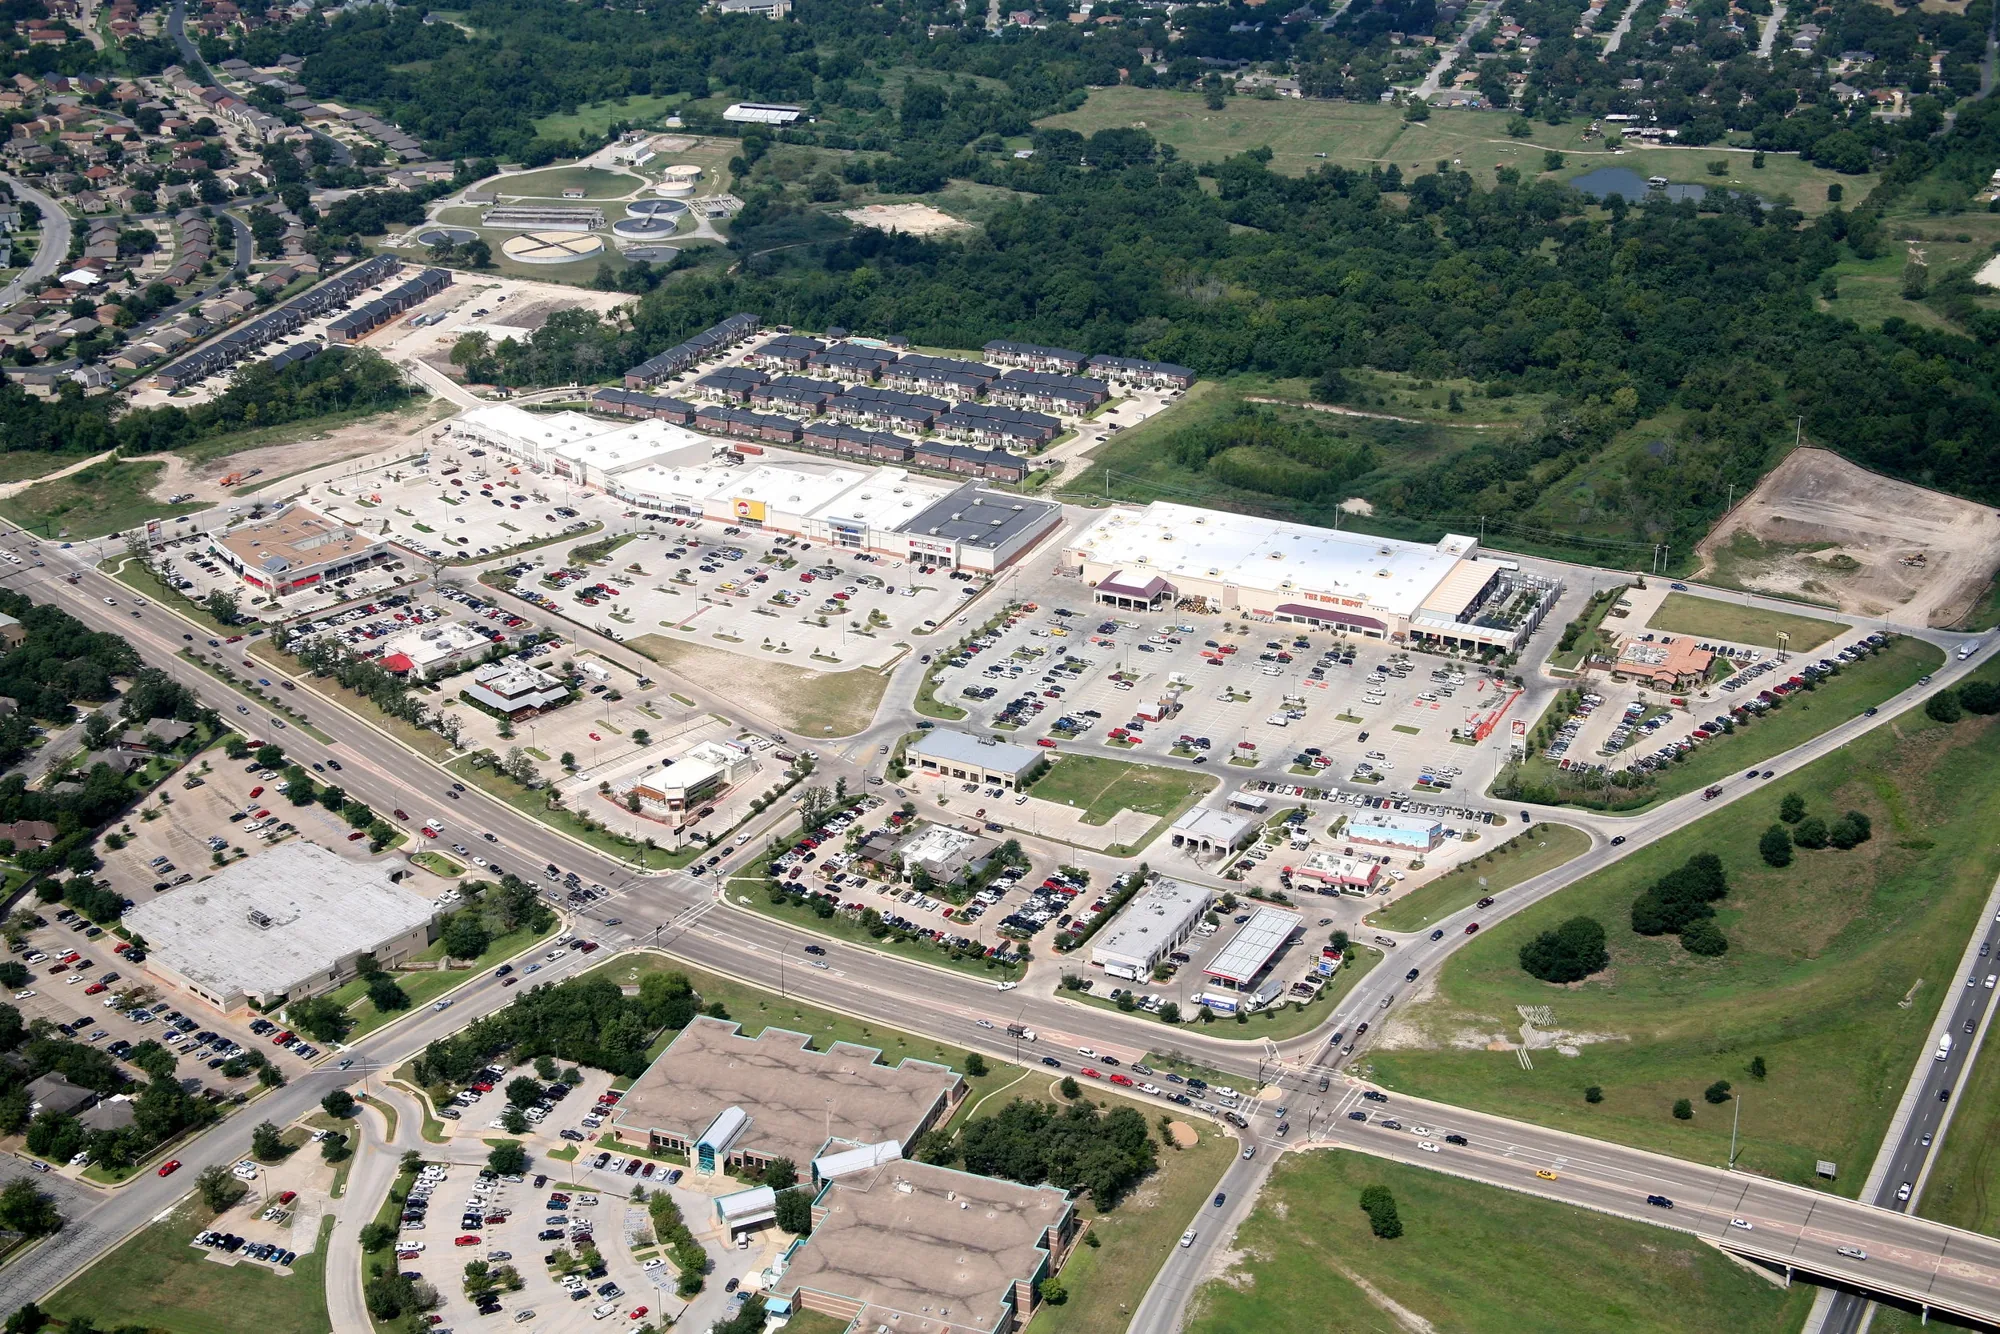
Commercial roofing work is easier to manage when observations, scope, and operating constraints stay connected. Our approach is to inspect reachable areas, describe the assembly and reported condition, then explain what the evidence supports. We coordinate with asset managers, property contacts, and facilities teams in College Station and Bryan so repair or capital decisions can be reviewed alongside access rules and building history.
Make the assessment traceable
We record roof areas, visible details, photographs, limits, and open questions rather than compressing a complex condition into one label. A commercial inspection can provide that baseline. When the report indicates an isolated issue, a repair assessment can define work boundaries and follow-up. If findings show a wider pattern, we document the additional evaluation needed before pricing renewal.
Work with the property calendar
Occupied facilities need planned access, notice, staging, and protection for spaces below. Before field work, we ask who authorizes entry, what equipment must remain available, and whether deliveries or tenant schedules constrain the window. A phased replacement plan should set work zones and temporary tie-ins. Those constraints belong in the report so an asset manager can see how they affected scope and timing.

Understand the regional mix
Across the two cities, portfolios can span laboratories and clinical services as well as offices, shops, lodging, and production buildings. College Station’s growth priorities include life sciences, energy technologies, animal health, and professional services. This broad context shows why property operations vary; it does not tell us what any single roof needs. We keep recommendations building-specific while coordinating in College Station and Bryan.
Give the team a usable next step
Share the roof plan, leak dates and locations, prior repairs, system information, operating hours, and access contact. We can organize those inputs into a field review or capital conversation. A condition report keeps observations with their limits; planned maintenance can preserve a comparison record. The next action should be clear enough for the property team to assign and revisit.
Keep the working file complete
A practical roof file gathers drawings, assembly descriptions, dated inspection notes, photographs, warranty documents, access procedures, and approved repair records. The file should identify the property and roof area so a service ticket can be tied to the right assembly. When ownership or facility staff changes, a current index helps the new contact find the records without reconstructing the history from email.
We distinguish field observations from owner-provided information and from details that still need confirmation. If a plan is outdated or a repair cannot be located, we note the specific discrepancy and its effect on the next scope. The property team can decide whether to update the drawing, provide a closeout record, or arrange another inspection before pricing a larger project.
For roofs with additions or several system types, keep a separate record for each area and show the transition between them. A dated photograph can document a seam, drain, curb, or edge, while an approved test may be needed to identify concealed layers. We note what access or testing would resolve the open question and who can authorize it. This keeps the file useful without turning an observation into a diagnosis.
Coordinate around active operations
Before a visit, the property team can set access hours, identify sensitive areas below the roof, explain equipment restrictions, and define where materials may be staged. Those instructions become part of the sequence so a crew does not infer permission from a general work order. A named site contact can answer questions about check-in, roof access, and any area that must remain in service.
For phased work, each release area needs a boundary, temporary protection plan, and closeout point. We coordinate notice and staging with the facility schedule, then record the sequence the owner approved. If weather or concealed conditions change the order, the property contact receives the revised work area and the decision needed before the crew proceeds.
At kickoff, assign who receives daily updates, who can approve an expanded scope, and how an urgent condition reaches the person responsible for the building. The contact can also confirm roof-hatch or ladder requirements, clearances around equipment, and any limits on photographs. That communication path keeps the field lead and facilities team working from the same release plan.
Explain the next decision
A strong recommendation shows what is known, what remains uncertain, and which action would reduce that uncertainty. The next step may be a focused repair, an approved test, a maintenance visit, or a capital review. We explain how each choice relates to the observed assembly and the property’s operating priorities, then identify the information required before the owner commits to a broader scope.
When a larger project is considered, the record should identify work zones, access assumptions, excluded items, and allowances for concealed conditions. Proposals may differ in tear-off depth, deck repair, insulation, tie-ins, or disposal. We can list those assumptions together so facilities and finance compare the same roof area and understand which questions could change the amount or schedule.
Before authorizing a test or repair, assign a contact to receive the result and decide whether the scope may proceed. If the finding changes the work boundary, document the change before materials or labor are committed. The approval record should identify the selected option and any alternate that remains available if concealed conditions differ from the survey.
At closeout, retain the approved scope, change notes, photographs, product information, and warranty materials when applicable. List any condition left open, the person responsible for follow-up, and the date or event that should trigger another review. This explains what was observed, what the project changed, and which part of the roof should receive attention next.
The file should also show how the completed work fits the building’s maintenance cycle. Record the next inspection window, access route, and any equipment or tenant coordination needed to reach the repaired area. If the recommendation was deferred, state the reason and what change would bring it back for review. That gives a future facilities contact a clear handoff instead of an unexplained carryover item.
For multi-building portfolios, preserve the same labels and reporting fields while keeping condition and work history separate by property. A portfolio summary can show status and upcoming decisions, with each priority traceable to a photograph, Diligence Notes, or work order. That makes the file useful to ownership without flattening differences between buildings.
Questions from College Station Building Owners
How does the review process begin?
We start with the property use, available roof history, reported concern, and access rules, then document reachable conditions.
Will every roof receive a replacement recommendation?
No. A repair, additional test, maintenance action, or wider scope should follow the observed evidence and owner requirements.
What should a property contact prepare?
Share records, roof plans if available, system details, operating calendar, access contact, and the person authorized to approve next steps.
How are open questions communicated?
A written report separates confirmed observations from assumptions and lists what access, testing, or owner direction would resolve each question.
Start with the building record
Share roof plans, maintenance history, operating hours, reported conditions, and the person who can coordinate access.