
Occupied Building Reroofing in College Station, TX
Occupied Building Reroofing
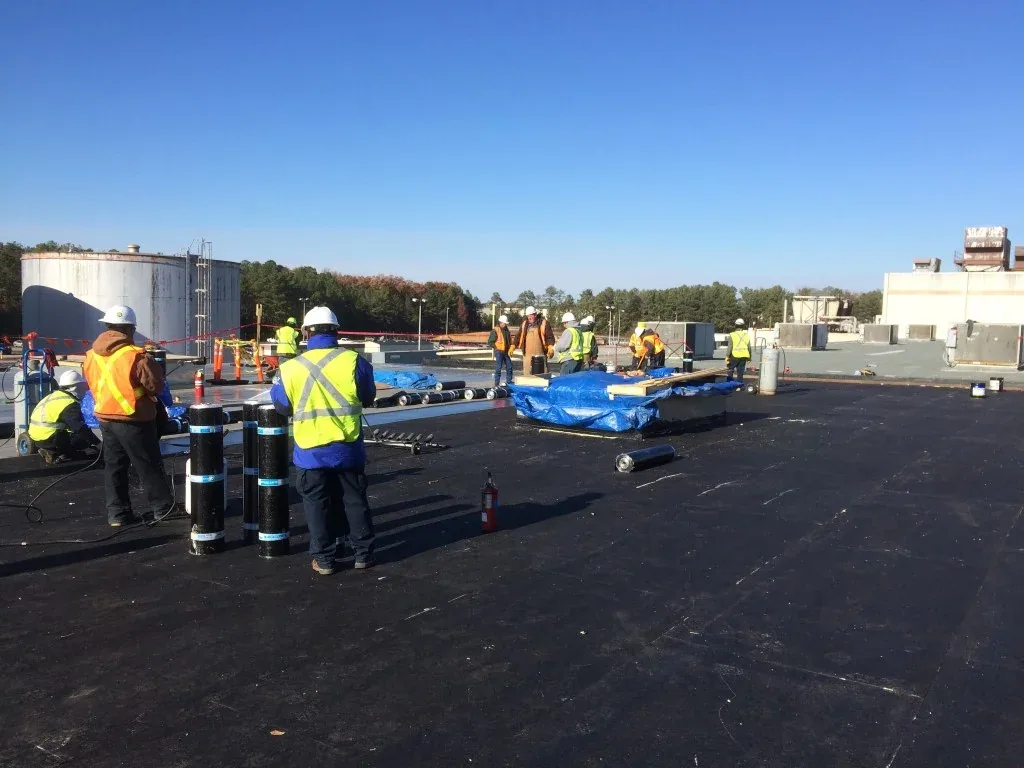
Reroofing a live building in College Station is a sequence problem as much as a membrane choice. The roof crew needs a section it can open, complete, and protect while tenants, staff, customers, or production continue below. We map roof areas against occupied hours, deliveries, HVAC needs, and access rules, then set daily limits for removal and temporary closure. The plan names who can release each work zone and how the building contact hears about a change. Across College Station and Bryan, properties range from office and retail to manufacturing and research, so workable phasing depends on each space.
Divide the roof into manageable releases
Before removal begins, we mark sections by elevation, assembly, drainage area, and access route. Those boundaries show where the crew can work without opening more roof than it can protect before the shift ends. We identify tie-ins at walls, curbs, drains, and changes in roof height, since each needs a stable overnight condition. Additions from different periods remain separate until field review confirms their connection.
A phased plan needs a release process. The facility contact identifies the area available, confirms equipment status, and communicates restrictions. The crew documents what was opened and where temporary protection begins. If concealed deck or insulation changes the scope, work pauses at a review point before the next area is removed. A replacement scope can show the sequence and conditions that affect later phases.
Protect active rooms below the work
Interior protection follows the roof section above it. We review leak reports, sensitive equipment, ceiling conditions, and spaces that cannot close. The contact identifies rooms where dust, vibration, noise, or a temporary HVAC interruption could affect people or processes. Those observations can change the work order or the temporary cover used at a penetration.
HVAC coordination matters when units sit inside the reroof area. We identify shutdown needs, temporary service, and maintenance paths with the mechanical contact. Exhausts and intakes also matter during tear-off. If operations require continuous conditioning, the schedule states which units remain available. A warehouse roof plan may prioritize loading; an office or retail building may need a clear entrance and controlled noise windows.
At each shift close, we check temporary tie-ins and drains and tell the contact which area needs monitoring. For an active leak outside the planned zone, emergency response is available at any hour, including weekends and holidays.
Keep routes and building services in operation
Workers, tools, debris, and replacement materials all need a route that does not interfere with normal use. We confirm the roof hatch or ladder, material lift location, barricade limits, and any loading or parking area that must stay open. The site contact can identify tenant arrival periods, deliveries, customer entrances, fire lanes, and controlled doors. We then set a work route and a notification path for any change. If a lift or staging area changes, the affected access should be agreed before the crew moves materials.
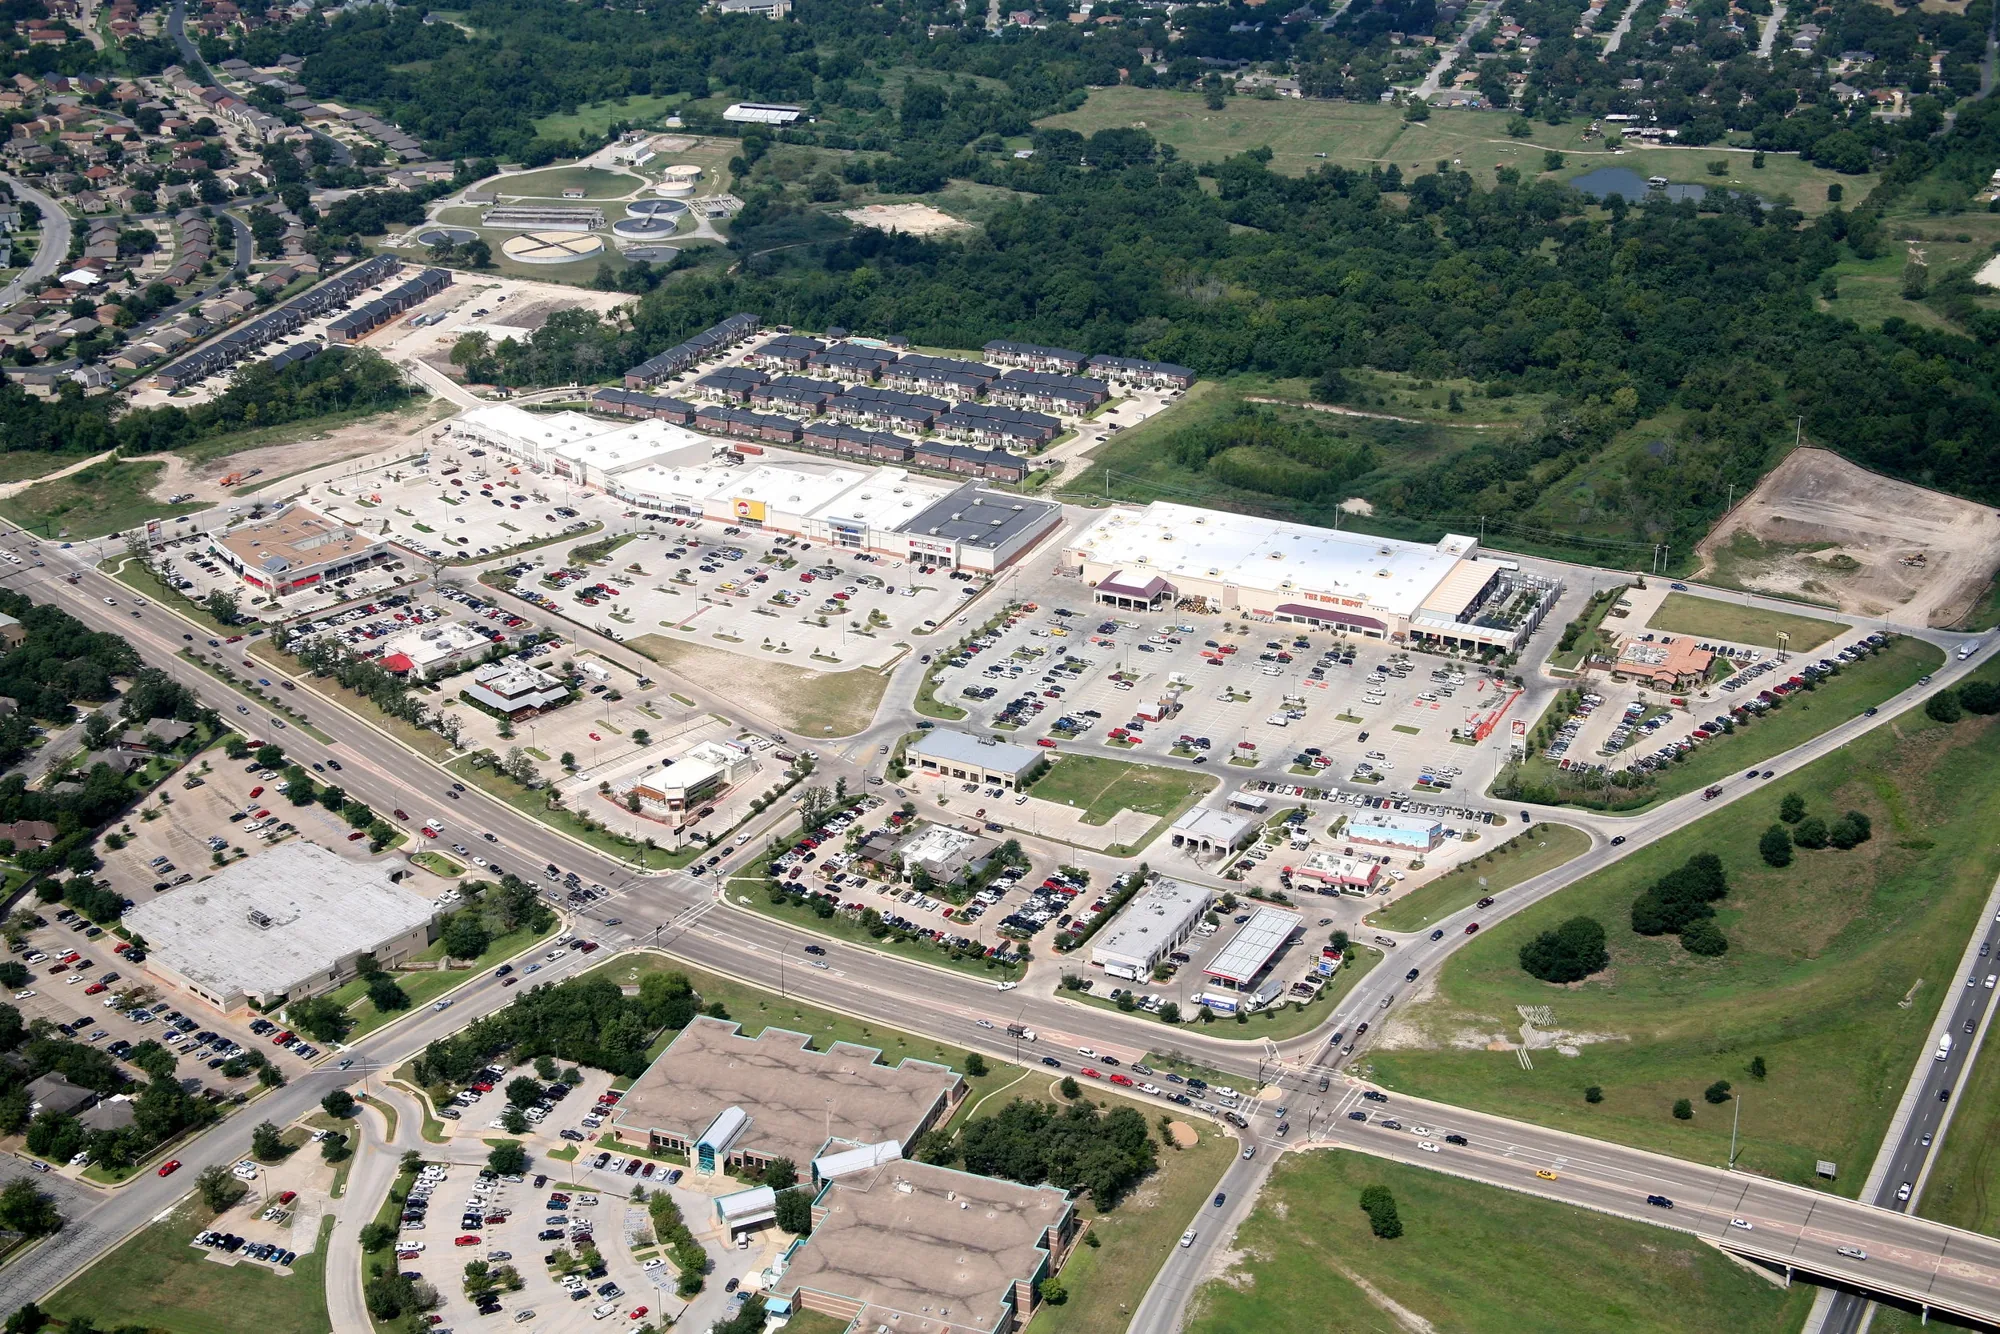
College Station serves as the Brazos Valley's regional retail and service hub, drawing customers from outside city limits. For an occupied storefront or service business, safe entry and visible pedestrian routing can be central to daily operations. Bryan and College Station also connect through FM 2818 and Harvey Mitchell Parkway, a commercial and residential spine that carries trips across the urban area. Those broader patterns inform staging discussions, but the site's own access map determines where equipment can be placed and when deliveries should arrive. For walk-in service, appointment blocks and lunch periods can change when a door can close. We ask which entrances customers and staff use, then put detours in the notice and daily field plan so the crew works from the routes people follow.
We identify fire and life-safety routes that must remain unobstructed and note whether work over an entrance needs a protective canopy or a temporary closure. If the building includes multiple tenants, the property contact can coordinate notices by entrance and floor. The notice should describe dates, affected routes, expected noise, and how occupants can report an issue. This is more useful than a generic building-wide alert because different phases affect different parts of the property.
Coordinate design changes before the crew reaches them
Some projects reveal code or design questions as the existing assembly is opened. College Station began applying its 2024 construction and energy code editions on the first day of 2026. Commercial or multifamily projects that require energy design also use a 2024 IECC COMcheck report. We coordinate assembly details with the design team before orders, especially when insulation or drainage will change. The daily plan can identify a review hold point before a new condition disappears beneath the next layer.
Replacement materials should be staged in installation order. We confirm membrane, insulation, edge metal, fasteners, and flashing against the approved scope and deck. A TPO system or another assembly must fit the design and attachment. We check drains, curbs, joints, and wall terminations before removal exposes them.
Rain can alter the sequence. We tie the removal limit to installation capacity and the forecast, with temporary tie-ins available if weather interrupts work. Completed details are inspected before the crew moves to the next zone.
Close each phase with a clear record
After each section closes, the building contact needs a record of the roof area completed, concealed conditions, and access available for the next shift. We tie photographs to roof-zone names and note changes to work limits. If an allowance or scope adjustment is needed, the record identifies its location and effect on the sequence.
At closeout, we identify the installed assembly, repaired transitions, remaining maintenance items, and supplied warranty documents. A condition report can combine those records with earlier roof history. For managers supporting several properties, a multi-site work plan can keep reporting consistent while each building retains its own access rules and phase map.
Commercial Roofing Questions
How do you decide how much roof to open in one shift?
We match each work area to crew capacity, the weather window, tie-ins, and the time needed to protect the roof before the shift ends. Complex curbs or drainage may need smaller boundaries than an open field. The plan records where removal stops and how that edge will be closed.
What does the building team need to coordinate before reroofing?
Identify occupied hours, equipment that cannot shut down, sensitive rooms, loading periods, roof access, and public routes. We use those limits to set the order and work windows. A named contact for daily release and weather decisions keeps the phase map current.
Can tenants remain in the building during tear-off?
That depends on the work section, noise, vibration, interior use, and temporary protection. We review the spaces below and phase the work to avoid opening areas that cannot be protected or released. Some locations may need a limited closure or an adjusted work window.
How do you keep deliveries and entrances available?
We confirm material routes, lifting points, barricades, and tenant or customer paths with the site contact. If staging affects an entrance or loading area, the plan sets an alternate route and notice period. Any change to that route is coordinated before equipment or debris moves.
What happens if the crew finds wet insulation or deck damage?
We stop at the agreed review point, photograph the condition, and mark its boundary before covering it. The owner receives the location and the scope effect so a decision can be made with the project team. The phase plan is then adjusted to protect the open roof and keep unaffected areas available.
Plan a live-building reroof
Share occupied hours, tenant routes, equipment schedules, roof plans, and prior leak records. We can map work zones, protection needs, and daily closeout points before setting the reroof sequence.
Related Roofing Work
Request a Roof Assessment
Tell us about the building, the roof and what you are seeing. We look at leaks, storm and wind damage, aging membranes and planned replacements on commercial properties across College Station, Bryan and Brazos County.