
Commercial Roofing in Wolf Pen Creek Corridor, College Station, TX

Wolf Pen Creek Corridor
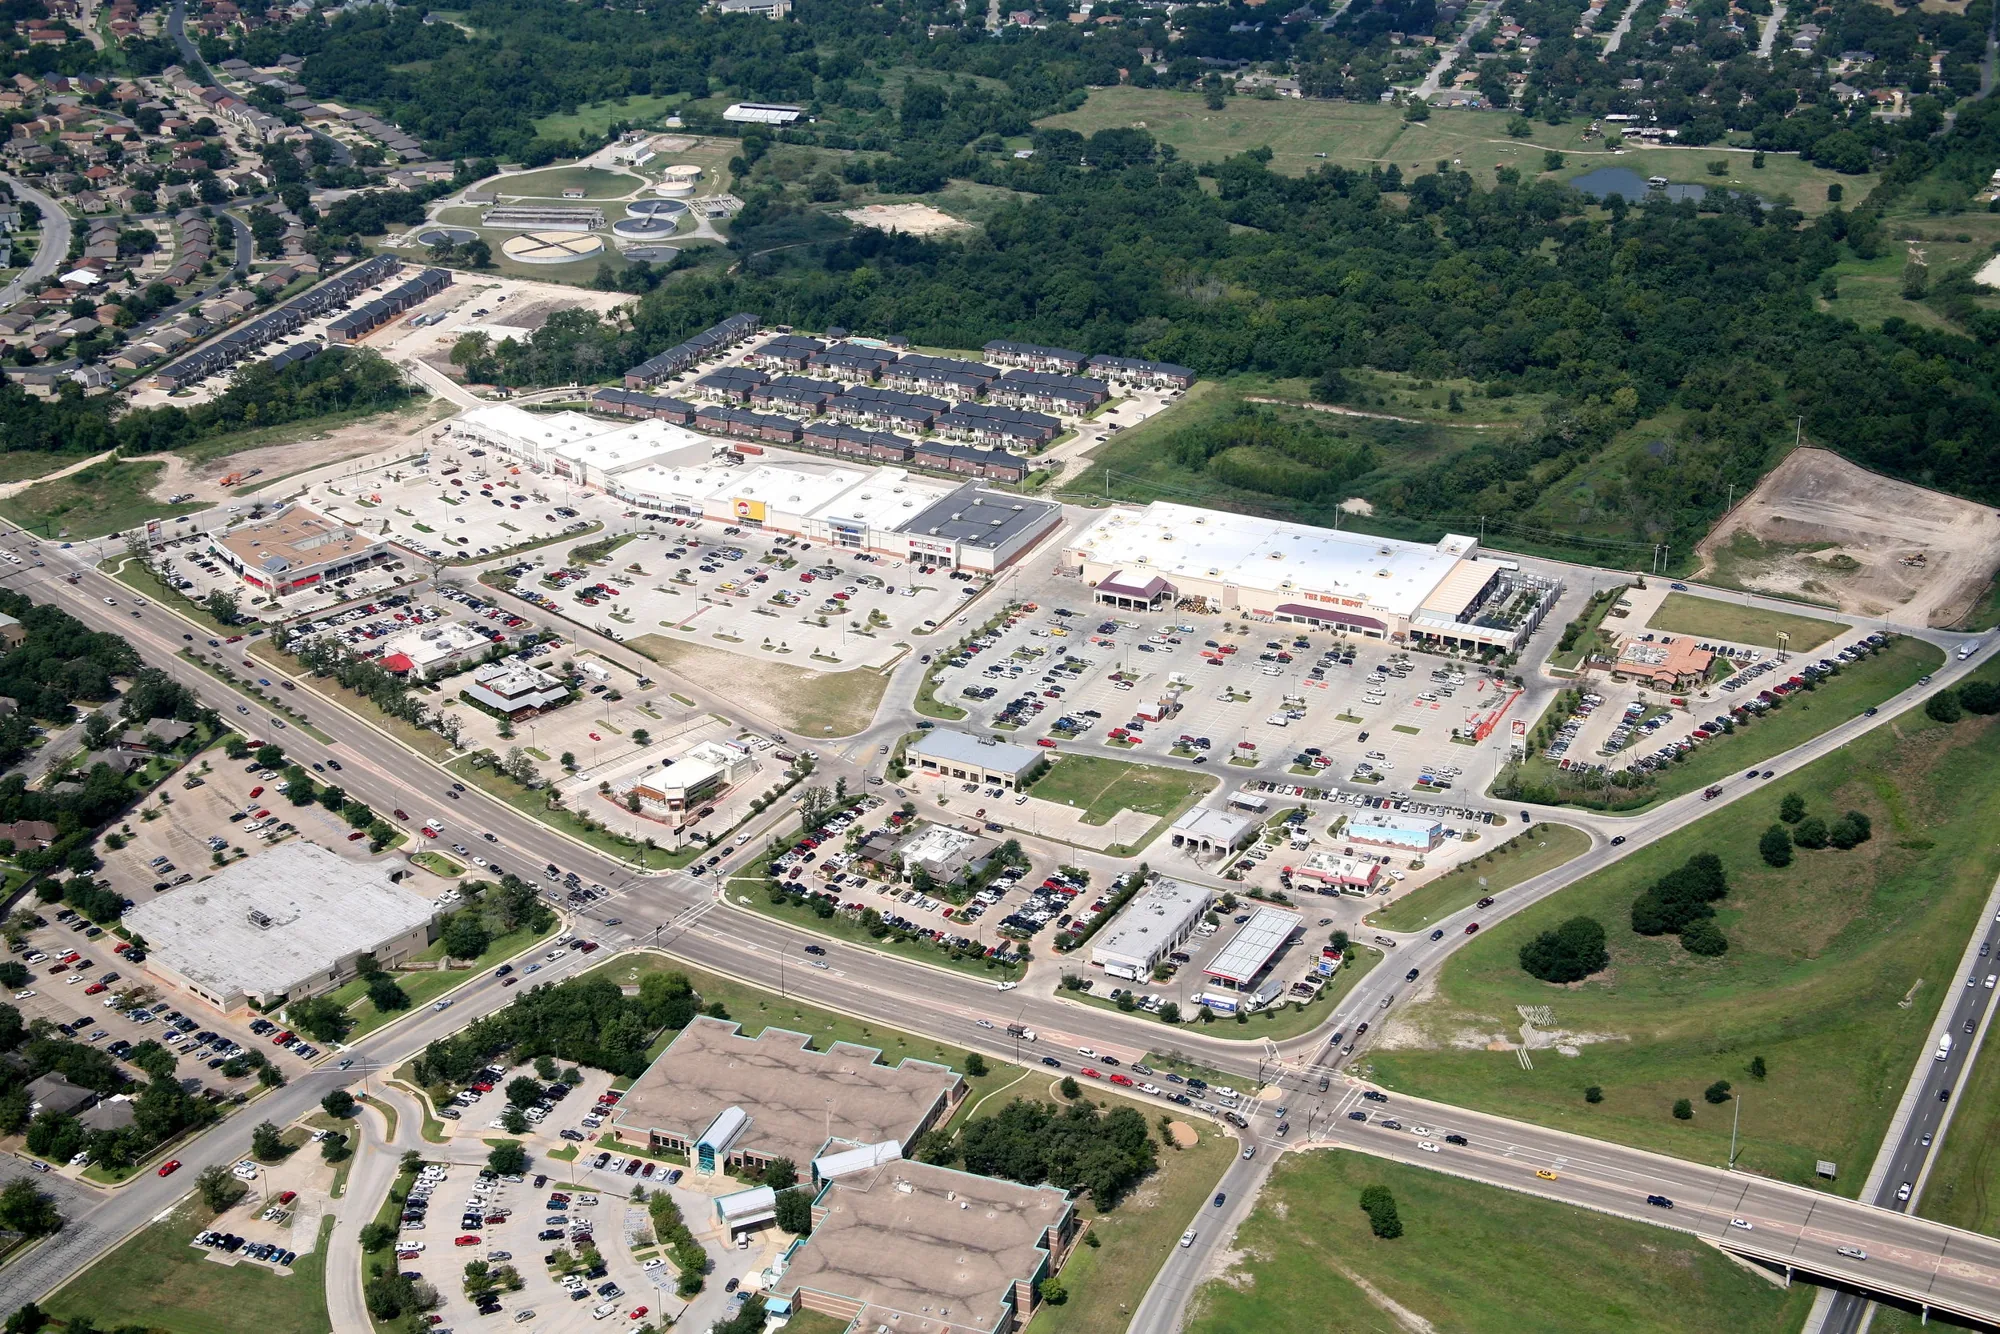
Commercial properties in the Wolf Pen Creek Corridor need roof plans that account for different uses and shared access. The College Station district covers an approximately 500-acre planning area on the city’s east side, with boundaries at Harvey Road, Texas Avenue, East Bypass, and Southwest Parkway. Those broad limits describe a multi-property service area, not one development site or a single roof condition.
The corridor’s permitted-use mix includes offices, hotels, restaurants, retail and service uses, conference activity, and mixed-use structures. That range changes inspection windows, tenant coordination, equipment access, and the way a capital sequence should be organized. Before work is scheduled, identify the property contact, operating hours, roof records, and any design review steps that may affect related site or façade work.
Separate property needs before scheduling
An office property may need access outside normal occupancy, while a restaurant or hotel may have service periods that cannot be interrupted. Mixed-use structures can combine several schedules and shared circulation routes. The manager should identify the areas that must remain open, the contact authorized to approve roof access, and how notices should reach occupants before an inspection window is confirmed.
Record the roof access point, escort procedure, loading or staging limits, equipment that must stay in operation, and any safety restrictions. If site work or façade changes are being considered at the same time, coordinate the roofing scope with the property team before fixing dates. College Station identifies Wolf Pen Creek as a design district and requires Design Review Board approval for site plans and façade changes; the owner should confirm whether a proposed project triggers that process.
For a broader market comparison, the College Station service area and Midtown District area provide other local contexts. The Southside Area is another multi-property district with distinct planning history. Each property still needs a separate roof record and verified access plan.
Build a condition record by roof zone
Start with plans, warranty documents, repair invoices, leak reports, and dated photographs when available. Note whether those records identify the assembly, prior additions, or a recurring location. If the system cannot be confirmed, keep it marked as unknown until documentation or field review resolves it. A roof record should separate what the property team reports from what the inspection actually observes.
On the roof, map field areas, seams, penetrations, equipment curbs, drains, wall transitions, and perimeter edges. Photograph each finding with enough surrounding detail to place it on a plan or sketch. If two roof areas have different materials or installation histories, log them separately rather than combining observations. That gives an asset manager a clearer basis for deciding which repair candidates need attention first.
A commercial roof inspection can connect visible conditions to a roof condition report. Use the record to show where access was complete, where it was limited, and which questions remain. The goal is a sequence the property team can revisit, not a corridor-wide conclusion without supporting evidence.
Trace reports through transitions
For a reported leak, capture the room or tenant area, date, weather context, and any change in equipment use. The interior mark may be offset from the roof entry point. Inspect nearby roof transitions, penetrations, curbs, seams, drains, and wall interfaces, then tie observations to the closest identifiable roof zone. State what is visible and what needs more access or testing.
Drainage review should note whether drains and scuppers are clear, where debris has collected, and whether water remains after normal drainage time. Recent rain can change the picture, so record the visit date and conditions. A manager may have repeated work orders or ceiling photographs; compare those reports with roof observations before deciding whether one repair will address the issue or whether several locations need review.
When a condition is confirmed, a commercial roof repair can be scoped to a specific area and method. The scope should also identify protection below, access requirements, and a way to confirm the repair after completion. If active water entry has created an immediate operational problem, note that separately from the permanent corrective work.
Account for exposure without assuming damage
College Station’s summer heat affects safe roof access and the timing of membrane work, particularly when exposed equipment or dark roof surfaces are involved. The inspection should record actual site conditions and the time of the visit. Climate context helps the manager plan a window; it does not establish that a roof has failed or that a particular material needs replacement.
The corridor’s mixed-use setting also makes interruption risk a practical part of scope planning. A restaurant service period, hotel occupancy, office access, or conference schedule may change how crews reach a roof or protect entrances. The property contact can identify the applicable constraints. These details belong with the work zone so a repair decision remains connected to the building’s operating calendar.
If a storm report is available, retain its date and compare it with current roof conditions. Separate impact observations from prior repairs and ordinary aging. A post-event review can record seams, edge attachment, penetrations, and rooftop equipment without treating a district-wide weather event as evidence about every property.
Compare repair and capital paths
A repair candidate should have a location, observed condition, proposed method, access requirement, and defined limit. That lets the owner distinguish temporary water management from a permanent repair and understand what remains outside the scope. If the same detail appears in several roof zones, document its frequency before deciding whether the issue is isolated or calls for wider investigation.
Replacement planning draws on assembly type, repair history, drainage performance, transitions, equipment access, and the effect of work on tenants or customers. When a roof can be phased, sequence work by condition and property priority while preserving system continuity. A commercial roof replacement discussion can compare the alternatives using the same condition record and note where further investigation is needed.
System choice follows the verified assembly and project requirements. A TPO roof review raises different transition and attachment questions from a metal retrofit assembly. Confirm existing materials and substrate before comparing methods. The proposal should make clear what preparation, edge details, protection, and closeout documentation are included.
Keep design and roofing records connected
Where roof work overlaps site or façade changes, keep approvals and roofing decisions in the same project record while preserving their separate scopes. The design district review may affect project timing, but the roof assessment should still document its own assembly, condition, and access needs. Confirm who receives decisions from the property team and who can approve a schedule change.
At closeout, return dated photographs, completed locations, concealed conditions, and unresolved questions to the asset record. If another inspection is recommended, state what should be checked and why. That gives the next reviewer a useful history and helps the manager compare future work against the existing replacement sequence.
Share operating hours, condition history, and equipment-access needs when planning a field review. We can coordinate an inspection window and organize the findings around the property’s uses and roof zones.
Commercial Roofing Questions
Does every property in Wolf Pen Creek follow the same review process?
No. Confirm the property’s current use, roof access, and project scope with its manager. The district’s design review requirements apply to site plans and façade changes, while each roof still needs its own condition assessment.
What should an owner prepare before an inspection?
Provide available roof plans, repair history, leak reports, access instructions, and the operating calendar. Identify shared routes, occupied areas, and equipment that must remain in service during the inspection window.
Can roof repairs be coordinated with façade work?
They can be scheduled together when the property team confirms access and approval requirements. Keep the roof assembly, repair scope, and related site or façade work documented so each decision has a clear basis.
How should multiple tenant reports be handled?
Record each reported location and date, then compare it with the roof zones inspected. Distinct reports may share a water path or involve separate details, so preserve the evidence before grouping repair work.
When does replacement planning make sense?
Compare verified assembly, recurring repairs, drainage, edge details, equipment access, and operating constraints. Replacement can be evaluated beside defined repairs when the condition record shows a broader capital question.
Plan a roof review around corridor operations
Share the property’s operating calendar, access instructions, and available roof history. We can document the conditions by zone and coordinate a practical inspection window.
Related Roofing Work
Request a Roof Assessment
Tell us about the building, the roof and what you are seeing. We look at leaks, storm and wind damage, aging membranes and planned replacements on commercial properties across College Station, Bryan and Brazos County.