
Carlisle SynTec Roofing in College Station, TX
Carlisle SynTec Roofing
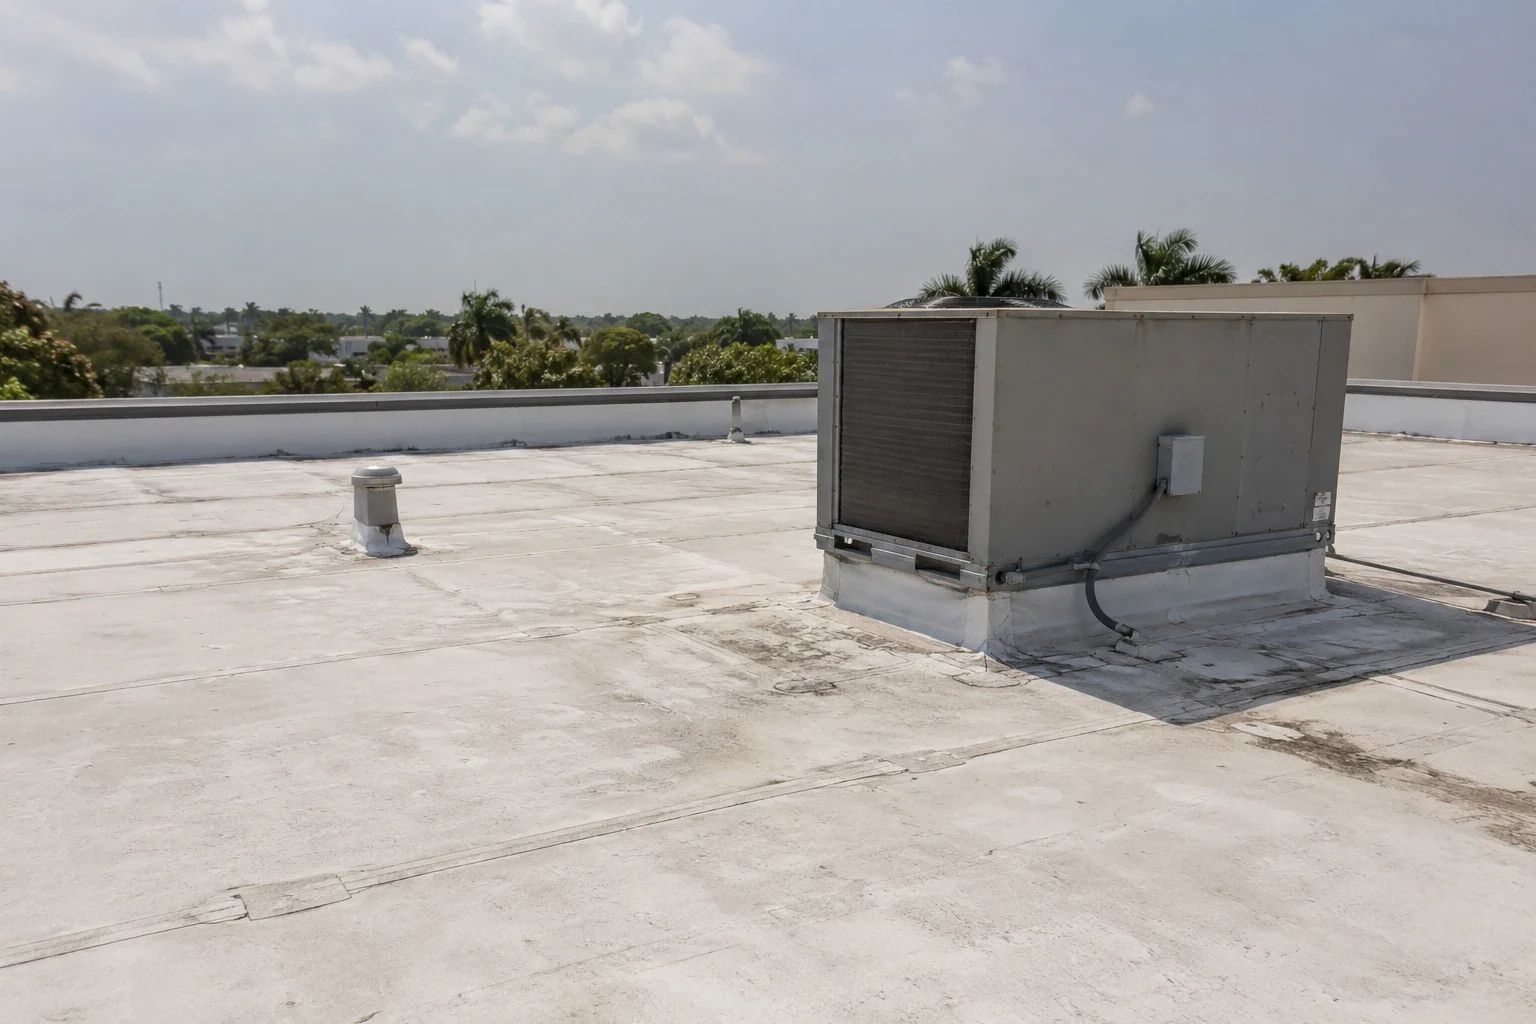
A Carlisle SynTec scope can include several membrane families, so the useful first step is to identify the roof that is there and the conditions the next assembly must handle. For a College Station, TX property, we map the field, perimeter, drains, penetrations, insulation, and rooftop equipment before recommending repair or replacement. That review gives the asset manager an installation record tied to the building rather than a material label. A Bryan roof assessment can also help owners with regional portfolios compare different properties using the same condition categories.
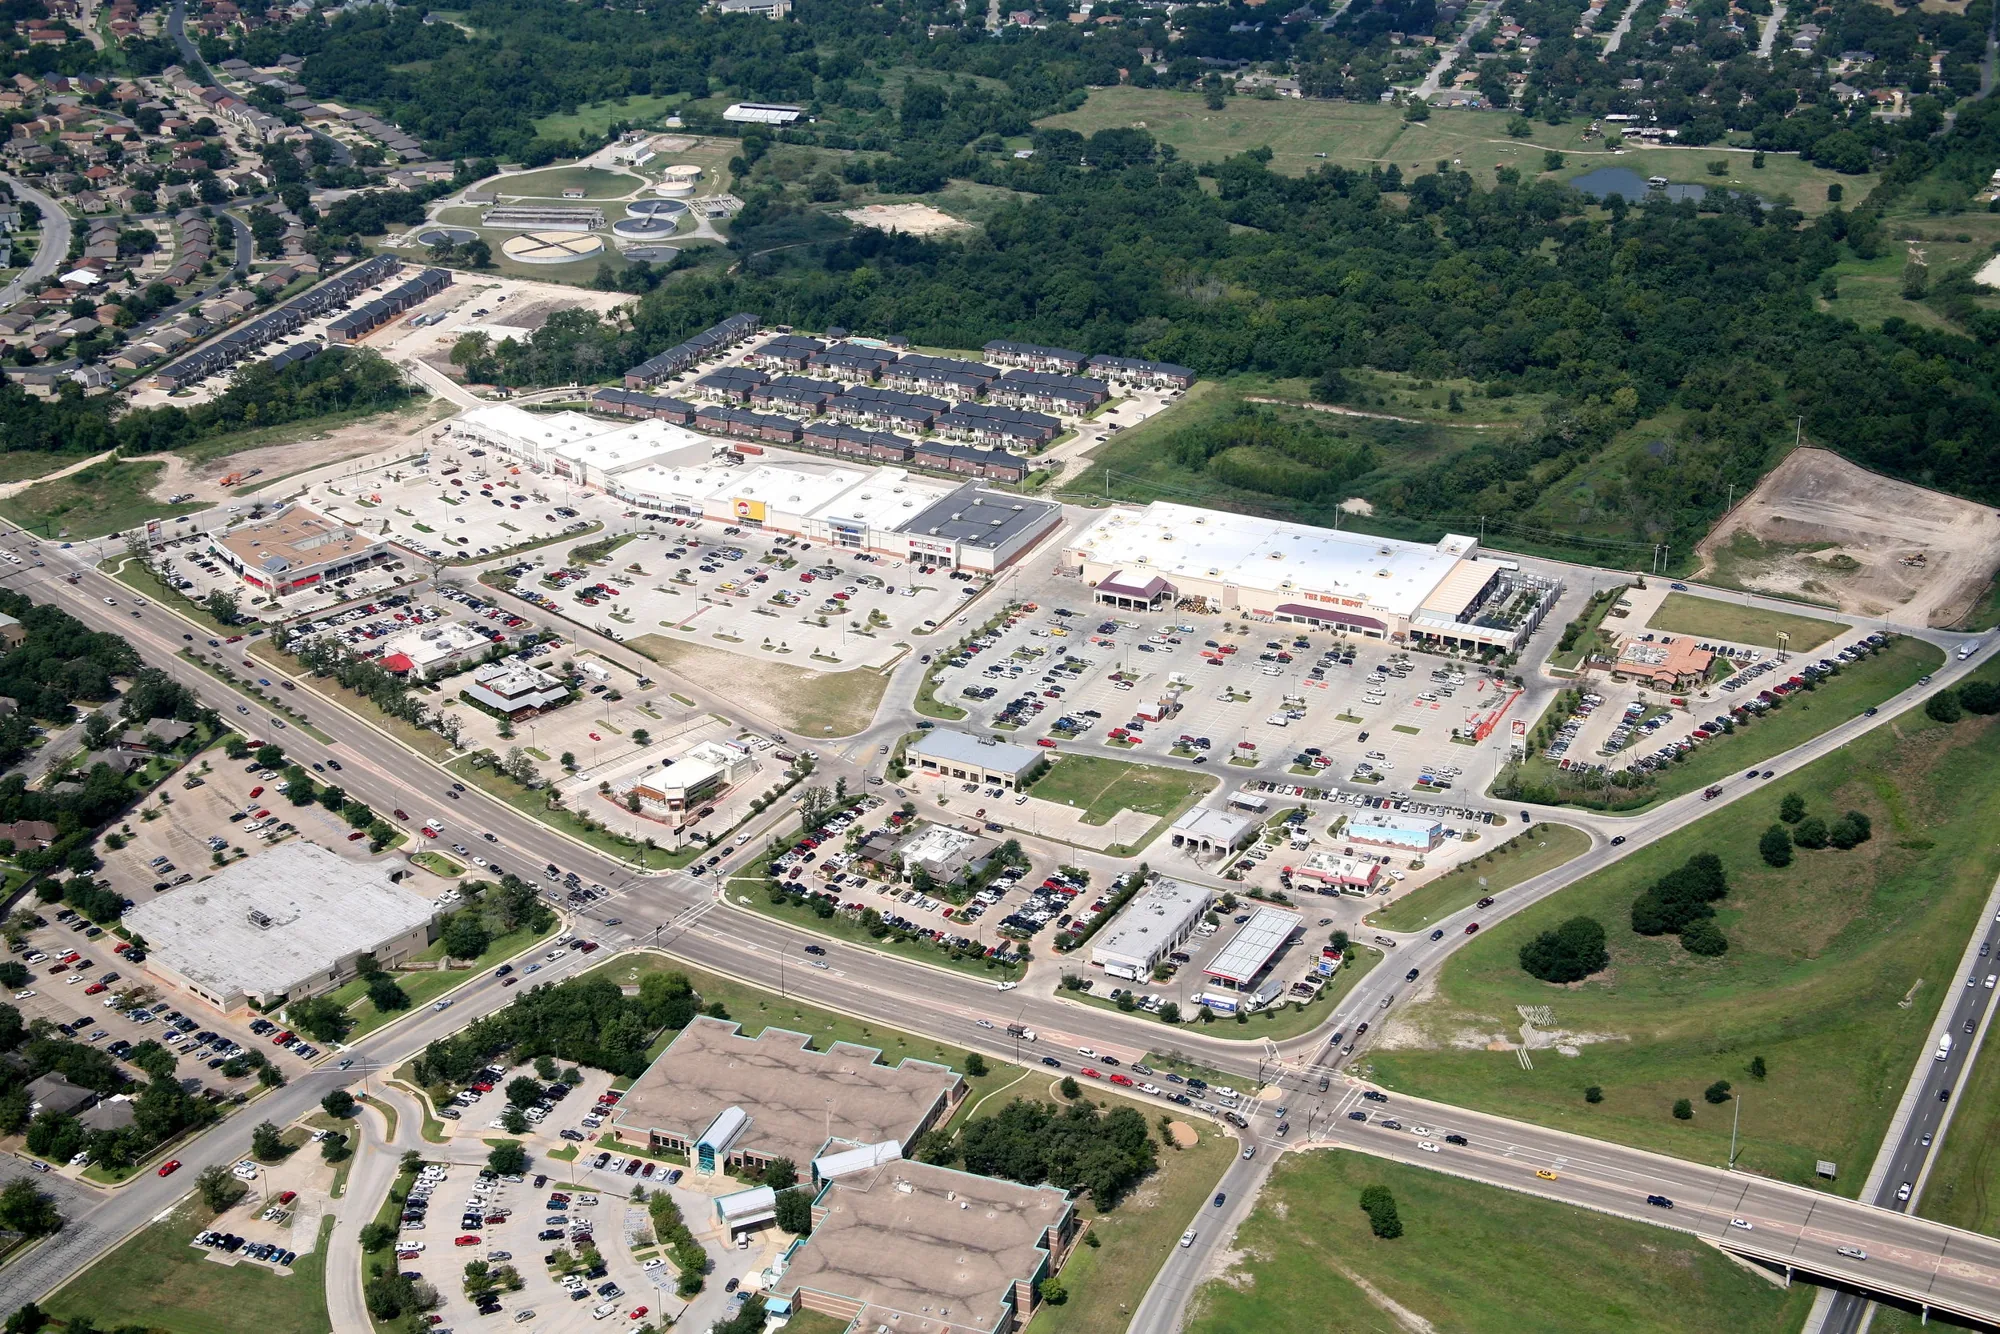
College Station’s Midtown Business Park is planned for office, light-industrial, manufacturing, retail, and corporate uses, while Texas Triangle Park in northeast Bryan is rail-served industrial property. Those settings point to varied service needs, from sensitive work schedules to freight operations. We plan roof access around the actual tenant and equipment constraints, then evaluate whether a Carlisle EPDM assembly, TPO, PVC, or another system fits the documented project requirements.
Choose the membrane after the conditions are clear
Carlisle SynTec offers EPDM, TPO, PVC, and fleece-backed single-ply products, together with insulation and related roofing components. A project team should compare these as complete assemblies. The membrane is only the outer layer; deck, attachment, air and vapor control, insulation, cover board, flashing, edge metal, and drainage all affect the result. We review the specification and existing roof records together, then identify missing details before a budget or schedule depends on them.
EPDM brings different seam and flashing methods from a heat-welded thermoplastic sheet. TPO and PVC have welded field seams, but the selected product, exposure, and design details still matter. A TPO system review or a PVC assembly comparison should include the expected rooftop use, exhaust conditions, foot traffic, and maintenance needs. We base suitability on roof conditions and use.
A recover may reduce tear-off work when the existing surface is dry, secure, and compatible with the new assembly. It cannot correct wet insulation, loose attachment, unstable patches, or a deteriorated deck. We identify the evidence that supports each option, including test cuts when surface inspection cannot answer what lies below. If the existing layers do not support a recover, the proposal should explain why removal changes the scope and how the sequence will protect the occupied areas.
Read the perimeter before setting attachment
Wind performance depends on the designed assembly and its connection to the building. College Station recorded an 85 mph gust during the June 2023 destructive severe thunderstorm. That event is useful context for planning an inspection and reviewing dated roof records, but it does not show that a particular roof was damaged. We look for current evidence such as displaced metal, punctures, split flashing, open seams, or damage to rooftop equipment, then document the affected zone.
At corners and edges, we inspect terminations, fascia, coping, curb transitions, and changes in roof height. The fastening pattern must follow the project design and the deck that is present; adding fasteners or changing a membrane without checking the full assembly can create a different failure point. For the rail and manufacturing property in Texas Triangle Park, delivery and equipment access may also influence where a lift, staging area, or temporary protection can safely be placed. We confirm that layout with the property contact before mobilizing.
Make each roof detail part of the scope
Field seams are only one part of a watertight roof. Our inspection follows the membrane into parapet walls, curbs, expansion joints, scuppers, drains, pitch pockets, and pipe penetrations. We record whether a detail is open, patched, distorted, or hidden beneath a later installation. Where material compatibility is uncertain, we stop short of promising a repair and identify the test or manufacturer detail needed to settle the question.
Drainage deserves its own line in a proposal. We note blocked strainers, loose clamping rings, low spots, damaged outlets, and signs of water holding near equipment. A ponding condition may reflect debris, an outlet problem, or a slope issue; each leads to a different repair. We can add a drain and scupper review to a broader field survey and separate routine cleaning from work on the membrane or drain connection.
Fit the installation to the operating calendar
Membrane work can change noise, odors, rooftop access, deliveries, and interior protection requirements. We divide a large roof into manageable phases and identify the area that must remain watertight at each shift boundary. The owner can then coordinate production, patient care, research activity, office hours, or tenant access based on the building’s actual operations. We confirm which rooms sit below the work zone and what protection is needed before the crew removes material.
At a biomedical property in the BioCorridor, the facilities team may want roof access and service windows coordinated with research or lab equipment. In an industrial property, loading areas, rail movement, and material staging may set a different order. These are scheduling considerations, not claims about any named tenant or building. We request the relevant contacts and restricted zones, then build a sequence that allows inspection, repair, or replacement without leaving open areas unattended.
During reroofing, each phase needs a defined dry-in, clean-up, and return-to-service point. We communicate when existing material is removed, when insulation and cover board are set, and when the membrane and details have been completed. If weather interrupts the sequence, the field lead secures the exposed section and updates the next work window. A maintenance plan can keep drain cleaning, detail checks, and service visits on the asset calendar after installation.
Compare complete systems and lifecycle records
Two estimates are comparable only when they address the same roof area, deck, insulation, attachment, edge, flashing, drainage, and interior protection. We list the manufacturer system and product family being proposed, but do not treat a brand name as evidence that the assembly meets the building’s design criteria. The specification, approved details, field conditions, and project submittals need to align before work begins.
For a bid comparison, retain Carlisle product data, the roof map, moisture findings, repair photos, and written decisions about each recover or removal area. A Johns Manville system proposal or a GAF assembly option may be evaluated against the same requirements. We can also compare a standing-seam metal scope when the roof design calls for another construction type. The comparison should state differences in preparation, insulation, attachment, edge work, and maintenance access so the owner can see what changes with each option.
After construction, keep as-built drawings and product information with service notes, leak calls, drain cleanings, and photographs. A recurring record lets the facilities team separate a new problem from a repair that has already been addressed. It also helps the next capital review account for equipment additions, changes in building use, and the condition of the roof details. Our report can identify the next inspection interval based on observed needs rather than relying on a generic calendar rule.
Commercial Roofing Questions
Which Carlisle membrane should we compare first?
Start with the conditions that influence the assembly: deck and existing layers, moisture, rooftop use, chemicals, access, drainage, and project requirements. We document those items, then compare the Carlisle membrane options and their attachment and flashing details against the same criteria.
Can a Carlisle membrane go over the existing roof?
A recover depends on moisture, attachment, compatibility, deck condition, added height, and drainage details. We inspect those conditions and use test cuts where needed. If wet or unstable material remains, removal may be required before a new assembly can be considered.
How do you account for the 2021 hail report?
We use the event date to help organize photographs, work orders, and leak records. The current inspection documents what is present on the roof. Regional hail reporting does not prove that a particular building had impact or establish the repair scope.
What should the scope say about drains and curbs?
It should identify each outlet and major penetration, describe observed conditions, and assign the repair or replacement work that is included. We note access limits and distinguish membrane flashing from work that belongs to a mechanical or other trade.
Can installation be staged around production?
Yes. We plan by roof zone, agree on access and delivery windows, protect occupied areas below, and define a watertight stopping point for each phase. The sequence depends on the building contact’s operating calendar and the weather window.
Compare the roof assembly in the field
Share your roof plan, product data, repair history, moisture findings, and operating constraints. We can inspect the details and prepare a Carlisle scope that ties each recommendation to the conditions we can verify.
Related Roofing Work
Request a Roof Assessment
Tell us about the building, the roof and what you are seeing. We look at leaks, storm and wind damage, aging membranes and planned replacements on commercial properties across College Station, Bryan and Brazos County.