
Duro-Last Commercial Roofing in College Station, TX
Duro-Last Commercial Roofing
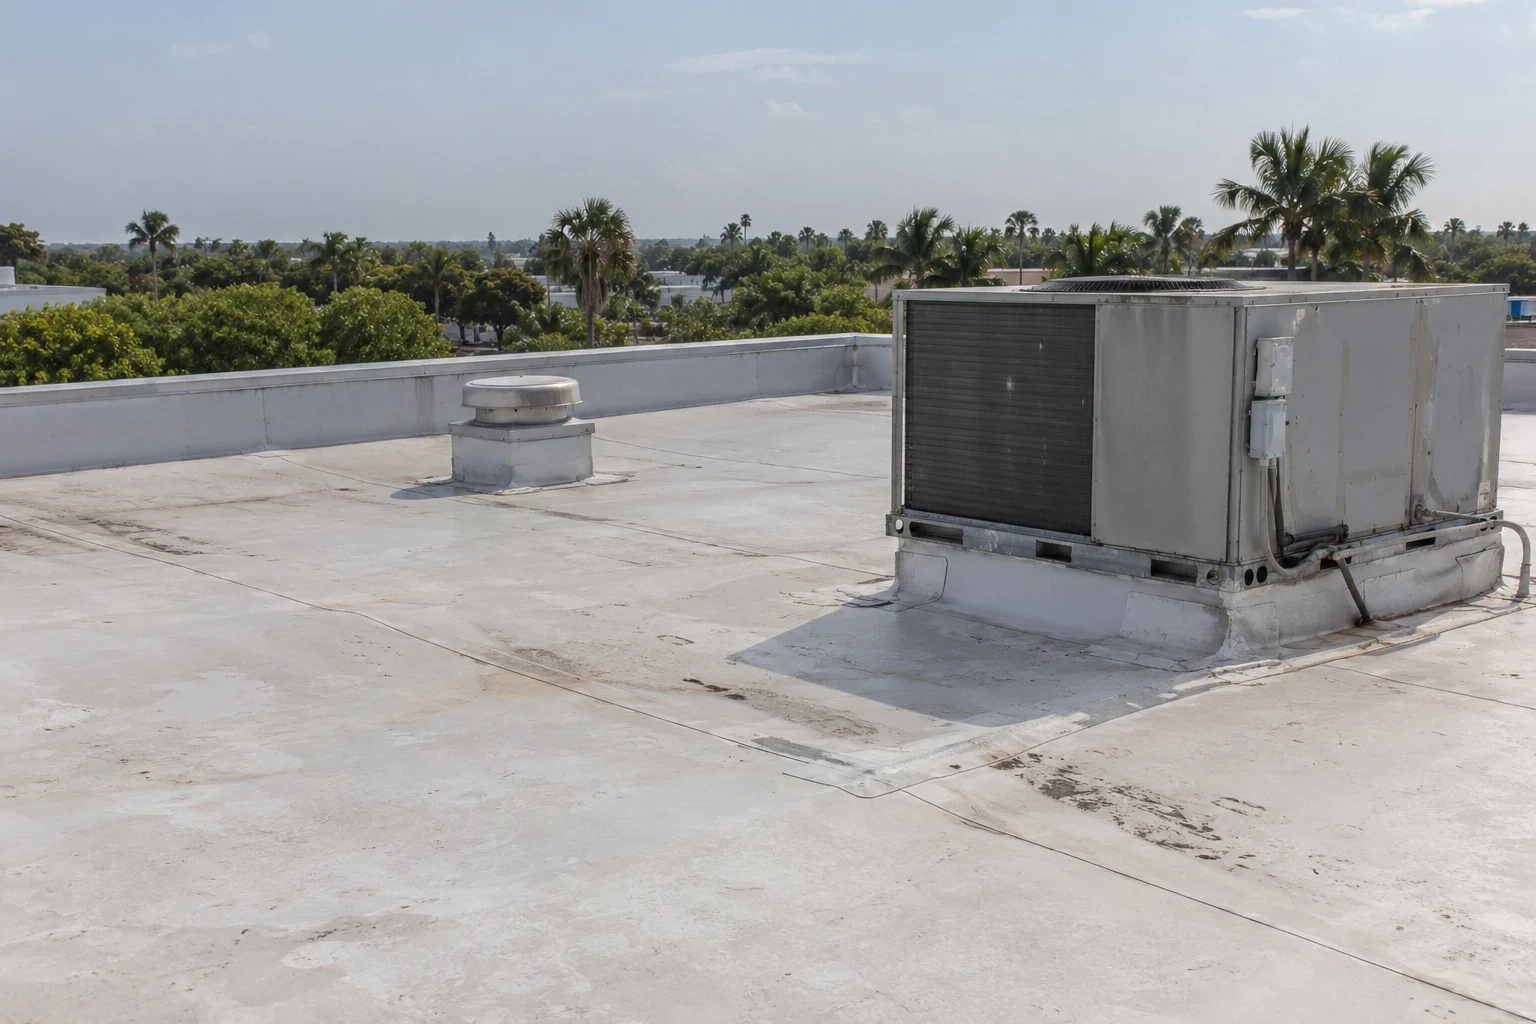
Duro-Last’s custom-fabricated PVC approach makes the field measurements and roof plan important parts of the installation. In College Station, TX, we record the roof geometry, curbs, pipes, drains, wall transitions, equipment, and access routes before the proposed sheets and details are finalized. The building’s existing assembly still needs inspection: prefabrication does not establish deck condition, moisture, attachment, or compatibility with a recover. A College Station Business Center roof review should reflect the specific office or technology property, its service schedule, and the roof details actually present.
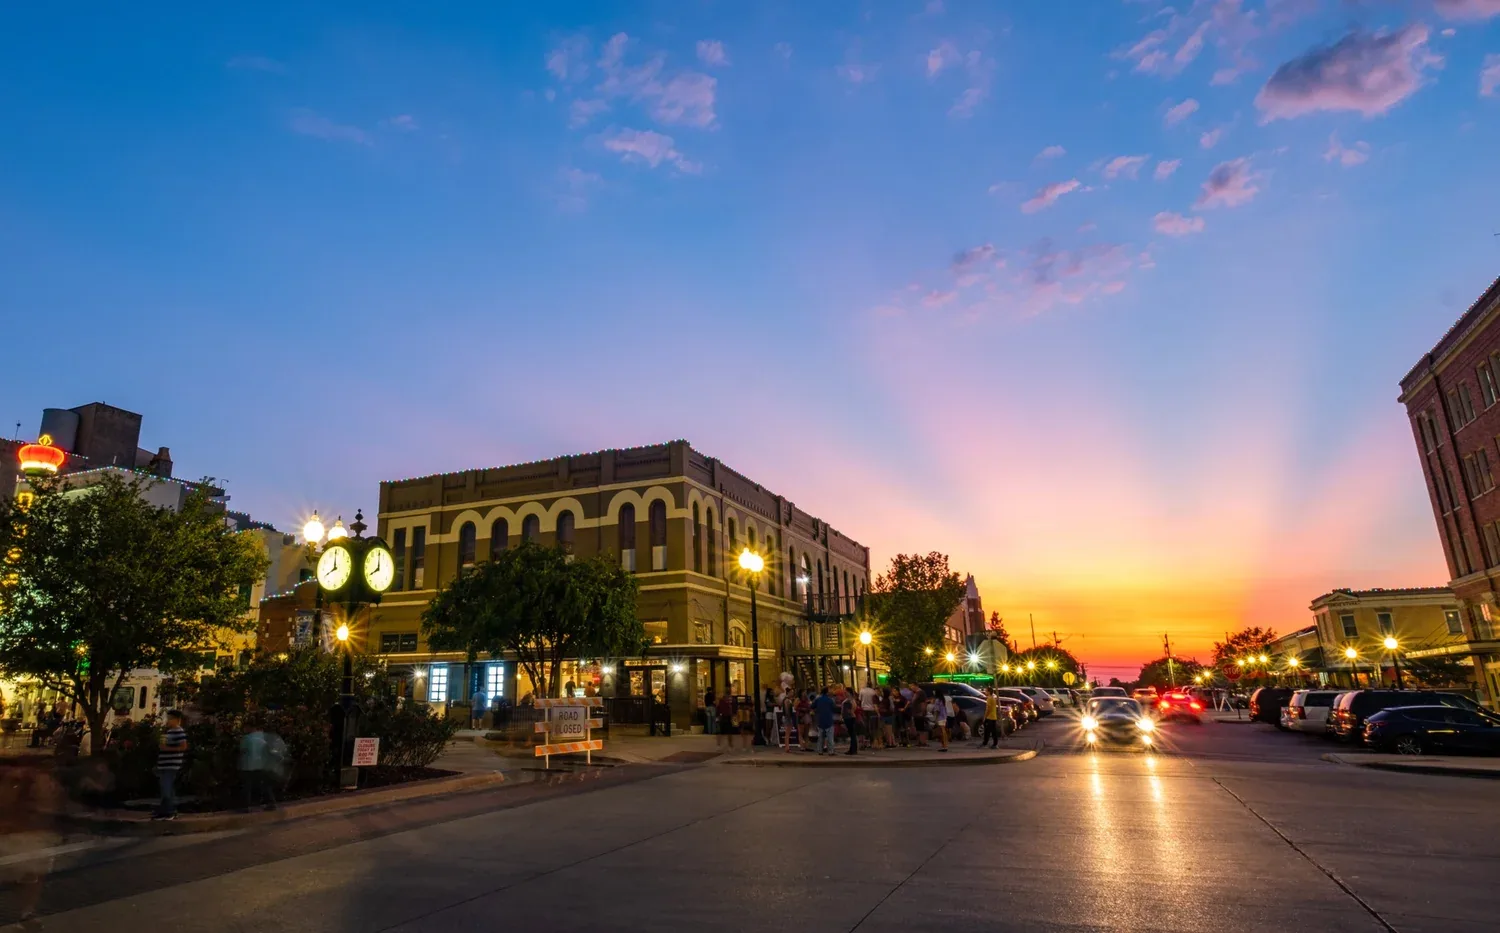
Downtown Bryan is an established mixed-use business environment, while the College Station Business Center serves start-ups and scaling companies. We use those area facts as context for occupied commercial buildings, then confirm the needs of each property with its facilities contact. Our Diligence Notes show how roof work relates to equipment access and the spaces below without assuming that two buildings have the same construction.
Measure the roof before the sheets are made
Custom-fabricated membrane sections can reduce field seam work, but the result depends on accurate dimensions and details. We walk the roof, compare dimensions with available plans, and record changes around curbs, walls, roof hatches, drains, and equipment supports. If a prior addition changed the geometry, that area needs its own measurement. The layout should show how panels will arrive, where they will be placed, and which edges remain for field fitting.
Equipment often changes after the roof plan was drawn. New units can alter curb size, piping can move, and service lines can cross a proposed panel seam. We verify current conditions with the building contact and identify any work that another trade must finish before fabrication. A change after measurements may affect the sheets or accessories, so the proposal should define how field changes are documented and approved.
Prefabrication does not remove the need for careful field details. Crews still make tie-ins, flash penetrations, install terminations, connect drains, and complete transitions between roof areas. We compare the delivered material with the plan and stage it so components can be installed in the correct zone. A PVC roof assembly review should account for the entire surface and the details where factory-fabricated work meets the building.
Inspect seams, drains, and transitions
Duro-Last is a PVC system, so the field team reviews seam quality, flashing, membrane cuts, corners, and terminations with the approved repair details in hand. We look for open or contaminated welds, loose edge conditions, damage from tools, and patches that do not extend onto sound material. Each finding is marked by roof area and supported with a photograph. If a repair needs a test or product confirmation, the report identifies what is missing.
Drainage affects the membrane layout and the long-term service plan. We inspect bowls, strainers, clamping rings, sumps, scuppers, and the surrounding sheet. Debris can obscure an outlet, while a low spot or loose connection needs a different response. A drain and scupper review can distinguish cleaning from a repair to the membrane-to-drain connection and make the work boundary clear.
At curbs and walls, we check flashing height, corner continuity, metal counterflashing, equipment clearances, and the adjoining surface. At a roof hatch, the detail must allow access while keeping water from entering at the frame. We coordinate any curb or metal changes with the responsible trade. If a large repair is proposed, a roof inspection can record these details before the owner approves material and labor quantities.
Check the roof below a recover
A Duro-Last overlay should not proceed until the underlying assembly is understood. We look for moisture, loose membrane, poor attachment, surface contamination, trapped layers, and deck conditions that could affect the new sheet. Test cuts show the layer build-up in selected areas and can help set a removal boundary. The owner receives a map of tested locations and an explanation of how each result changes the proposed scope.
Roof height and drainage need attention when a new layer is added. We check drain elevations, curb height, door thresholds, roof hatches, edge metal, and transitions to adjacent sections. If those details cannot accommodate the new assembly, the design may need adjustments or removal instead of a recover. The estimate should explain the conditions that support the selected method and any allowance for a concealed issue.
College Station put its current code editions into effect on January 1, 2026, adopting the 2024 IBC and IECC. Commercial and multifamily projects use a 2024 IECC COMcheck report for energy design documentation. We coordinate the roof scope with the project’s design and permit requirements, then document how insulation, cover board, and membrane selections fit the approved assembly. The permit record and submittal should agree with materials installed in the field.
Coordinate the work from delivery through dry-in
Panel delivery and rooftop staging need a plan that protects the membrane and maintains access below. We identify loading locations, lifting points, roof routes, occupied entrances, and areas where material cannot sit. The facility team can set windows for deliveries and service shutdowns, and the crew can move sheets in an order that matches the roof plan. If there are several buildings, each structure needs its own material and access sequence.
During installation, we open only the area the team can prepare and close that shift. The work plan sets a dry-in boundary and a method to secure material if weather interrupts the day. Interior protection may be needed where removal exposes insulation or deck above sensitive space. We notify the building contact before reaching a new zone and record any difference between the measured roof and field conditions.
For a live office or research property, communication about noise and equipment access matters as much as the membrane sequence. We coordinate with the people who operate the space, confirm when mechanical units can be interrupted, and identify roof areas that should not be crossed during the shift. A replacement plan can state these access and dry-in expectations before the first delivery.
Retain the fabrication and maintenance record
The closeout file should include the final roof plan, measured layout, product data, approved details, photographs, test locations, and any approved changes from the original scope. Keep notes about repaired seams, drains, curbs, and equipment penetrations with the building’s maintenance log. That gives the next inspector a route to compare the same roof areas and see where a later trade modified the assembly.
Routine service checks can follow seams, perimeter metal, roof paths, outlets, curbs, and any new penetration. We record debris, damage, movement, and maintenance that needs a return visit. A roof maintenance program can assign inspection dates and track repairs by zone.
For a manufacturer comparison, an Sika Sarnafil PVC assembly or a GAF system option should be priced against the same deck, insulation, attachment, flashing, drainage, and project schedule. The sheets, accessories, preparation, and field work determine the scope. We can lay those differences out for the asset team without using a product’s marketing description as a substitute for the project specification.
Commercial Roofing Questions
Why do you need new measurements before a Duro-Last installation?
Existing plans may not show later curbs, equipment, drains, additions, or moved piping. We verify the current roof geometry and record each transition so the fabrication layout reflects the building that will receive the membrane.
Does prefabrication eliminate field welding?
No. The roof still needs tie-ins, penetrations, edges, drains, and transitions completed in place. We plan those details with the installation layout and inspect the finished seams and flashing before closeout.
Can Duro-Last go over the current membrane?
A recover depends on moisture, attachment, deck, compatibility, roof height, drains, and edge conditions. We inspect the assembly and test concealed layers where needed. The report shows whether an overlay is supported or removal is necessary.
How do you handle a roof measurement that changes after fabrication?
We document the field difference, identify the affected section, and request approval before changing the installation scope. The plan should explain what material or detail is affected and whether the change alters the schedule or access plan.
What should we receive at project closeout?
Keep the final layout, product data, approved details, photographs, testing locations, and change records with the maintenance file. We can also identify service routes, repair areas, and the roof details that need periodic inspection.
Review the roof before fabrication
Send the current roof plan, equipment list, repair history, operating hours, and access requirements. We can document field dimensions and conditions, then prepare a fabrication and installation scope that accounts for the building’s actual layout.
Related Roofing Work
Request a Roof Assessment
Tell us about the building, the roof and what you are seeing. We look at leaks, storm and wind damage, aging membranes and planned replacements on commercial properties across College Station, Bryan and Brazos County.