
Hospital Roofing in College Station, TX
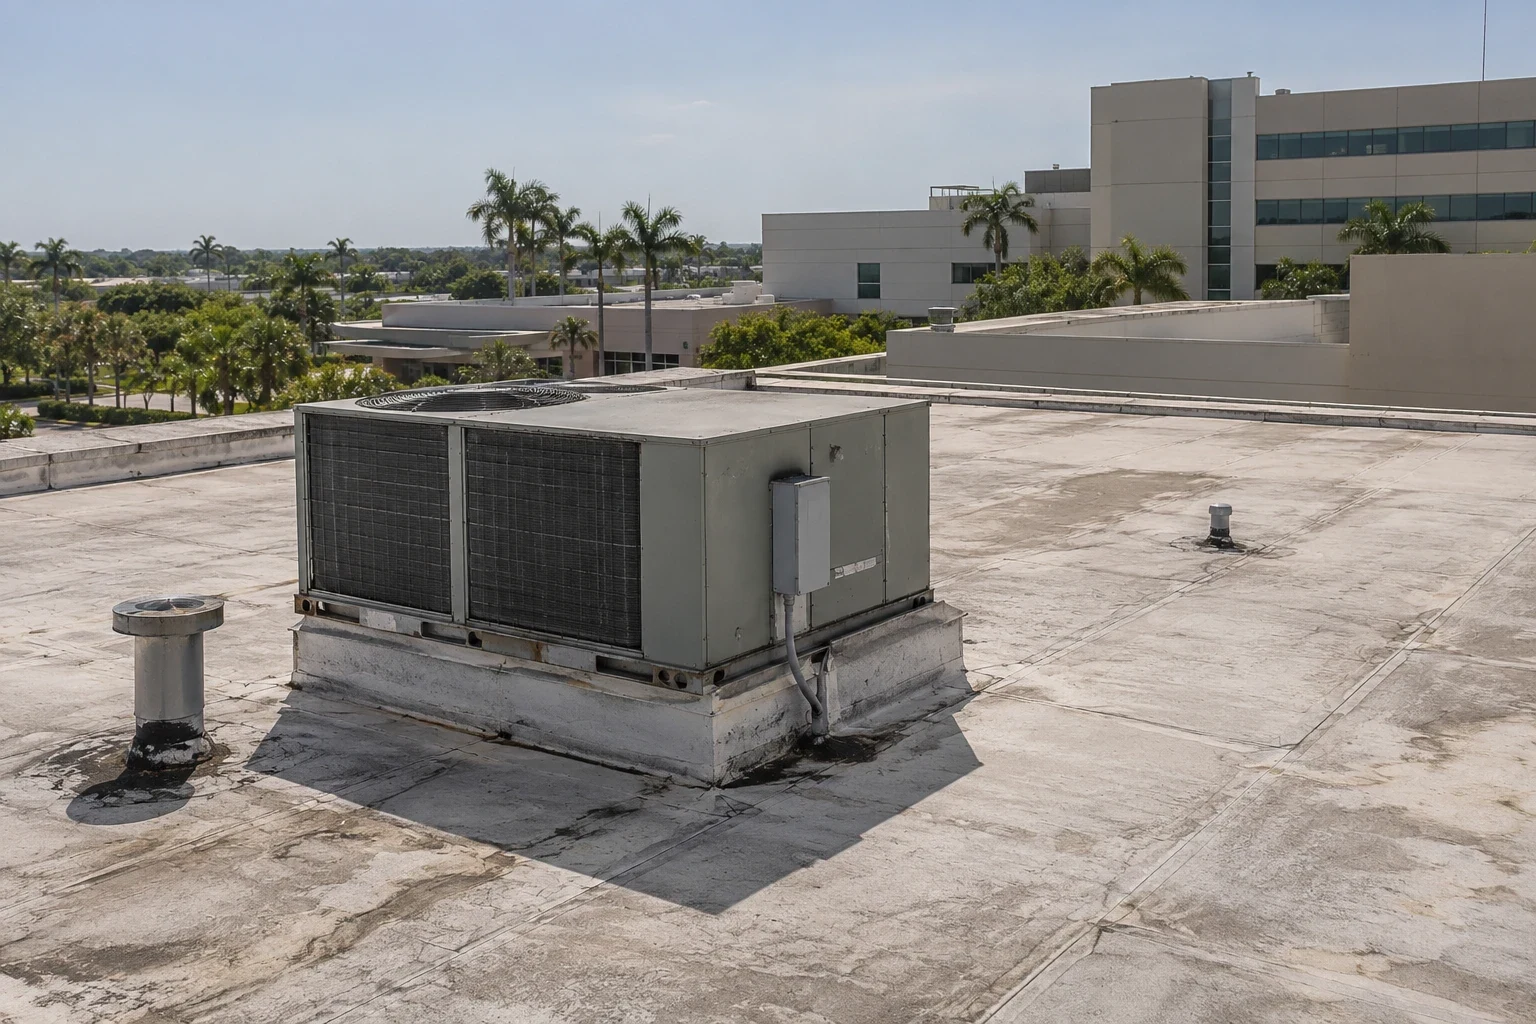
Hospital Roofing
Hospital roof planning starts with the facilities team that knows the building's access rules, operating calendar, and priority areas. A roof inspection or repair may involve mechanical zones, service routes, occupied floors, and areas that need additional coordination. We document accessible roof conditions and build the work sequence around the site's procedures, identifying what was observed and what remains open. In College Station and Bryan, health-science and research property is part of a broader mix that also includes offices, retail, hospitality, manufacturing, and industrial uses. Each hospital building needs a distinct roof record and access plan.
Set the access plan before the roof visit
We confirm who can authorize roof access, whether an escort is required, which routes are approved, and how field updates should reach the facilities contact. Your team can identify equipment clearances, restricted areas, work hours, and any interior locations where protection or notice is needed. These details shape where the inspection begins and how a repair sequence can be coordinated with building operations.
When a property includes multiple buildings, we keep each roof, access path, and work authorization tied to its own location. That prevents one building's access rules or condition history from being carried into another scope. We can organize photographs and observations in a roof condition report that helps facilities staff track reviewed areas, unresolved questions, and follow-up decisions.
Review penetrations and rooftop systems by zone
Hospital roofs can have ventilation equipment, exhausts, piping, curbs, walkways, and service areas that are managed by different teams. We inspect accessible flashing, seams, edges, and adjacent roof materials, noting movement or visible water conditions. If a leak is reported inside, we compare its location and timing with the accessible details above rather than assuming the ceiling stain marks the roof opening.
Drainage deserves attention where water is reported near equipment or a transition. We note visible drain conditions and any access limits. A focused drain and scupper review can help distinguish an obstruction from a damaged connection or wider drainage concern. If an area cannot be reached under the site's procedures, the report identifies the limitation and the additional authorization needed.
Use event history as a reason to inspect, not assume
A June 3, 2023 severe thunderstorm produced an 85 mph gust observed in College Station. Facilities teams can use the event history to plan a post-storm check of accessible edges, rooftop supports, and exposed transitions. Record the areas reviewed and compare them with the site's incident log.
College Station's July climate normals show a monthly mean high of 95.4°F, with average highs moving from 94°F at the start of July to 97°F by its end. We can coordinate a workable roof-access window with the facilities contact while the documented roof assembly and condition guide technical recommendations.
Base the scope on the existing assembly
A local repair can fit a defined defect when surrounding material remains serviceable. Wider restoration or replacement requires a review of attachment, moisture information, roof layers, drainage, and recurring conditions. We explain what is confirmed, what is uncertain, and how those observations support the next step. That gives the facilities and ownership teams a clear decision without assuming a replacement is necessary because of one leak report.
Roof systems have different seams and detail requirements. A PVC roof assembly differs from built-up or metal construction, particularly at transitions, curbs, and penetrations. If the building needs broader work, replacement planning can establish zones, protection needs, and decision points before mobilization. The chosen method should fit the actual assembly and the facility's access requirements.
Coordinate construction with facility operations
Before work starts, we confirm material staging, lift positions, roof routes, protected areas, and the person authorized to resolve field questions. A phased sequence can define which area is active, what temporary conditions need monitoring, and when a section is ready for closeout. The facilities contact can identify timing constraints and communication steps so the roof work is coordinated with building services.
We also agree how schedule changes will be relayed if weather, access, or a newly observed condition affects the day's sequence. The facilities representative can identify the approval path for temporary protection and any change in the planned work area. That gives both teams a clear point of contact and reduces confusion when a phase needs to pause or move.
If a crew finds concealed moisture or a different layer than expected, we document what is visible and review the next action before expanding the scope. This keeps the project tied to field evidence. For a larger roof, area-by-area records also help the team confirm which transitions are complete and which still require inspection or follow-up.
Coordinate service across College Station and Bryan
College Station's Midtown Business Park plan covers 252 developable acres for corporate and commercial offices, manufacturing, light industry, and retail. Across Bryan and College Station, university-linked research and health-science work sits alongside hospitality and rail-served industrial uses. For an occupied hospital, share the facility's access procedures, operating calendar, and facilities contact before scheduling a roof review.
FM 2818's corridor study documents a roughly 20-mile urban route that meets SH 6 on both ends and serves residential as well as commercial land. If your portfolio also includes a medical office and an office building in College Station, maintain separate roof maps, authorizations, equipment notes, and incident histories for each asset.
Leave facilities with a traceable handoff
A closeout record can identify the roof areas reviewed, dated photographs, completed work, remaining conditions, and any access or testing limits. That information helps facilities staff route follow-up to the right person and compare a later report with the current roof observations. If another symptom is reported, the date and location can be reviewed alongside the documented roof area.
For properties with multiple roof sections, we keep the location labels consistent while noting the assembly and access constraints of each area. That record helps a later reviewer distinguish a completed repair from an open transition and identify who should coordinate the next visit. Keep the approved work area and the date of each phase with the photographs so facilities staff can match contractor updates to the building log.
Share available roof plans, maintenance history, access procedures, and preferred communication contacts before scheduling. We can review those materials with your College Station or Bryan facilities team and outline the inspection or repair step supported by the property's condition.
Commercial Roofing Questions
What does a hospital facilities team need to provide before inspection?
Share roof plans, access and escort procedures, restricted routes, equipment locations, work-hour limits, and the contact authorized to make field decisions. We confirm the visit details with your team before scheduling.
Can roof work be planned around occupied areas?
We coordinate work zones, access, staging, communication, and any interior protection with the facilities contact. The sequence is based on the site's procedures and the roof conditions observed.
How do you investigate a reported leak?
We record the interior location and timing, then review accessible roof details above and nearby. If the source cannot be confirmed, the report identifies additional access or testing that may help resolve it.
Do you review rooftop equipment supports and penetrations?
Yes. We inspect accessible flashing, curbs, seams, supports, edges, and nearby roof materials. Any inaccessible location is noted so the facilities team can decide whether further authorization is needed.
What goes into the project handoff?
The handoff can include reviewed areas, photographs, completed work, open conditions, access limits, and follow-up actions. It gives the next authorized reviewer a traceable starting point.
Coordinate a hospital roof assessment
Share the roof plan, maintenance history, access procedures, and preferred facilities contact. We can coordinate a College Station or Bryan review and document the next step based on observed conditions.
Related Roofing Work
Request a Roof Assessment
Tell us about the building, the roof and what you are seeing. We look at leaks, storm and wind damage, aging membranes and planned replacements on commercial properties across College Station, Bryan and Brazos County.