
Commercial Roofing in the Bryan and College Station BioCorridor, TX
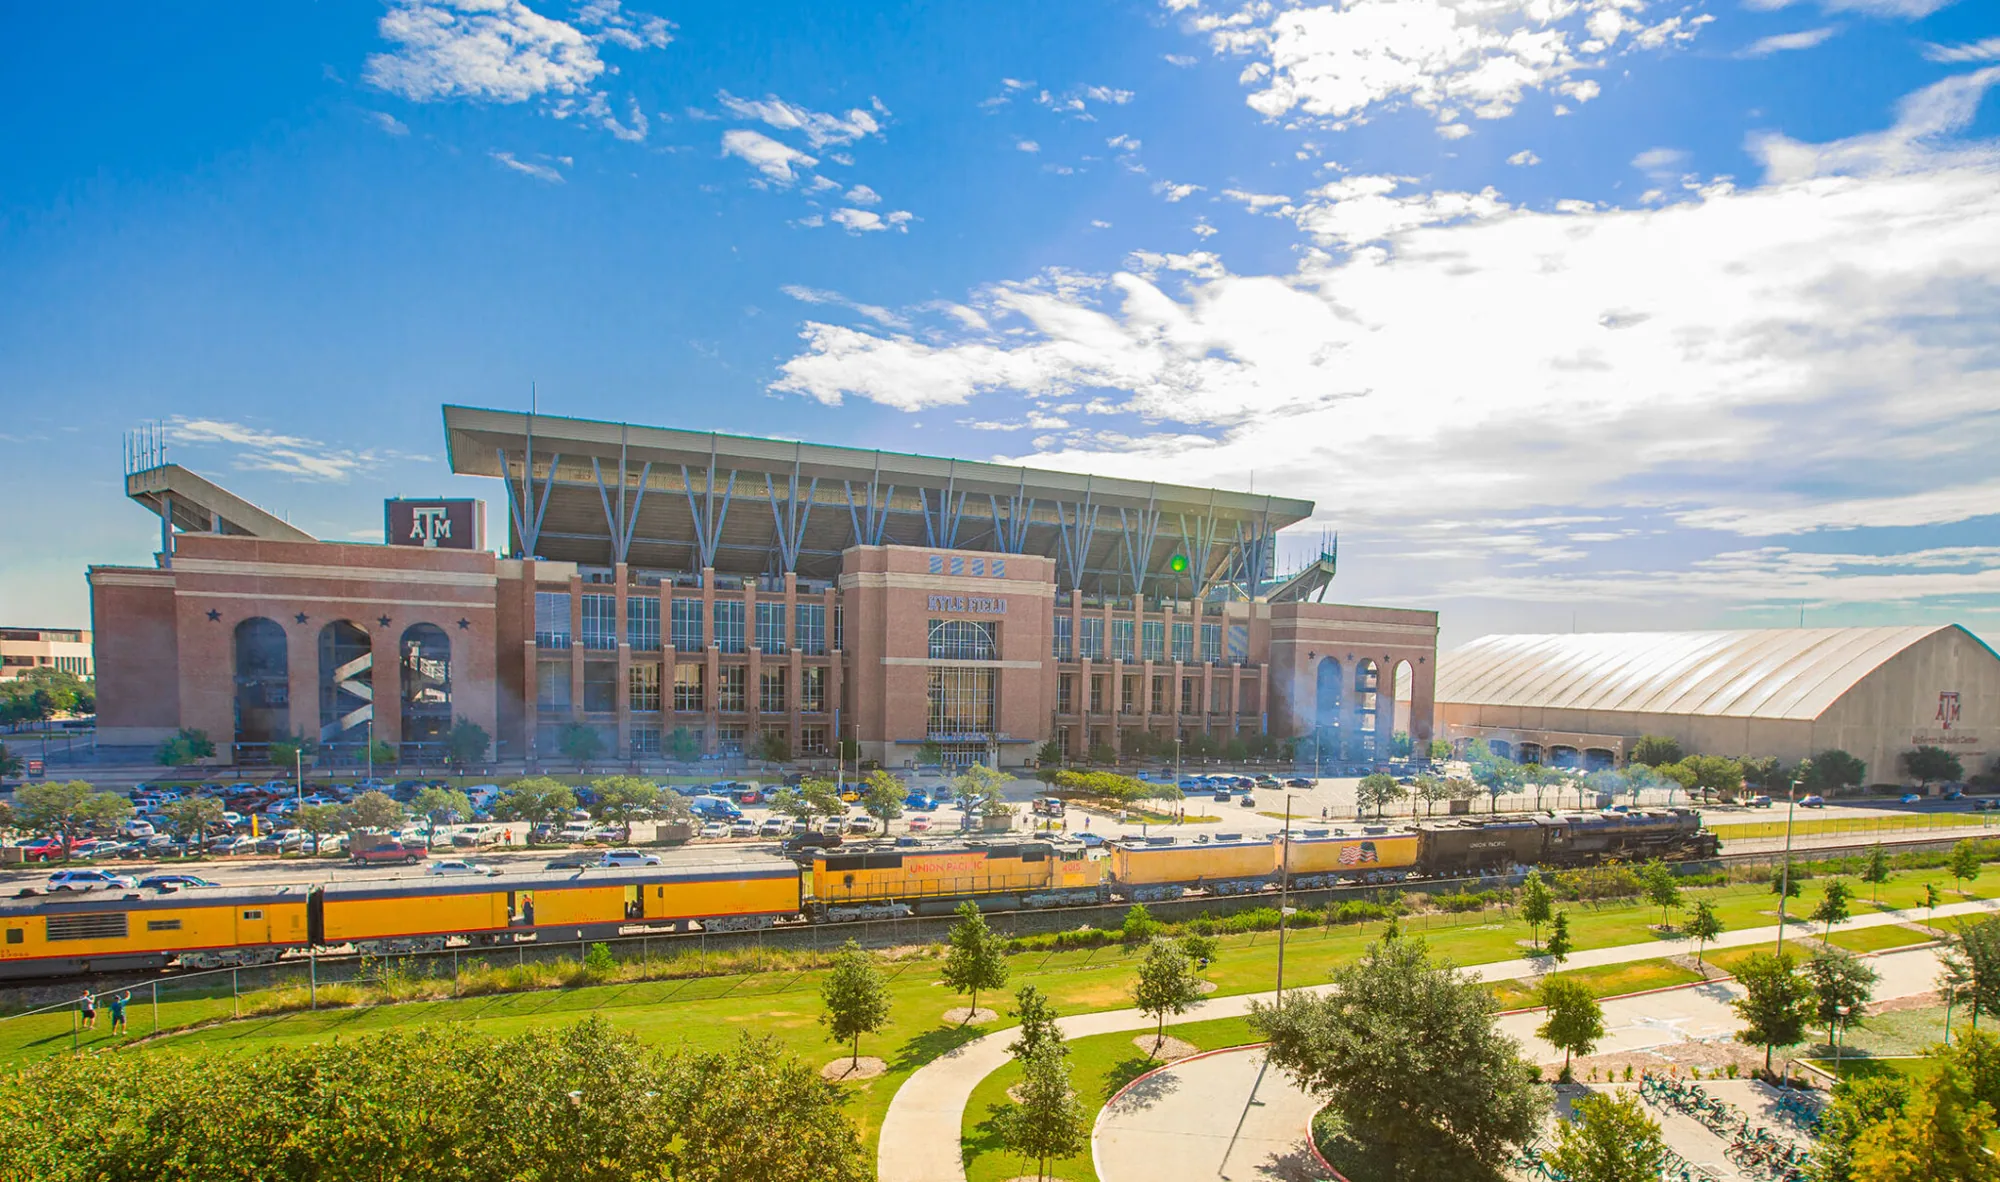
Bryan and College Station BioCorridor
Proposed biotechnology tracts in the joint Research Valley BioCorridor in Bryan and College Station, TX call for roof decisions that can keep pace with project design. The development area spans four tracts totaling about 196 acres, with roughly 147 acres in College Station. Biomedical and biotechnology attraction is the purpose of the corridor, so building teams may need to coordinate roof assemblies with specialized equipment, future service routes, and changing project schedules. We begin with the plans or installed roof available, then define the details that need review at that stage.
HSC Parkway is the principal roadway within the BioCorridor and was constructed through a joint city effort. That broad location helps orient project access, but roof work must still be planned building by building. For an occupied property, a commercial roof inspection can establish seams, penetrations, drainage, and edge conditions; for a proposed building, we can review roof details before the design is finalized.
Define parcel limits first
Four tracts across two cities create a larger development area, not one roof scope. We confirm which parcel and building are involved, what project phase is active, and who controls roof access. Those details determine whether the visit is a design review, a construction observation, or a condition assessment. A shared schedule may help coordinate consultants, while each building keeps its own assembly details and findings.
When plans are available, we review roof slope, drainage direction, insulation, membrane or metal system, equipment openings, and the transitions to walls and parapets. The team can resolve conflicts before trades arrive: a planned duct route should not block a drain, and a future service path should not cut through an uncoordinated flashing detail. We identify questions for the design team and document the assumptions that need confirmation in the field.
For an existing building, past repairs and leak history change the questions. We compare field conditions with available drawings and note any difference in the installed assembly. A separate Bryan property review can follow the same record format without blending the building’s observations with those from College Station tracts.
Leave room for equipment service
Biomedical and biotechnology uses can require mechanical, electrical, or process equipment, but the project documents determine what is actually planned for each building. We coordinate the roof around the confirmed equipment schedule rather than assume a particular load or layout. Curbs, supports, and penetrations need compatible flashing, and service access should leave enough room to inspect the membrane around them later.
When equipment changes after roof installation, the contractor sequence matters. We confirm which trade makes the opening, who protects it before permanent flashing is installed, and how the completed transition will be checked. A roof should not be left with temporary sealant as an undocumented final condition. If a curb or support detail is incomplete, we record the exact location and work required to close it.
College Station’s July average high is about 95°F, with daily highs rising as the month progresses. That market-city heat context makes exposed seals and equipment transitions worth including in planned inspections. It does not predict an individual defect. We compare material condition, movement, and prior repairs before assigning a maintenance or repair action.
Keep water moving through each phase
Drainage decisions should be reviewed alongside the roof layout, equipment placement, and future additions. We check that drains, overflows, and scuppers remain accessible and that new supports do not interrupt the intended flow path. If the plan shifts during construction, the roof detail should be updated with it so water control is not left to a field adjustment.
On an existing roof, we trace water reports against drain locations and nearby seams. A blocked strainer can be cleared, while a loose flange, damaged membrane transition, or persistent low area needs a defined correction. We photograph the outlet and surrounding roof and note whether moisture testing is needed before repair. A service call for commercial drain and scupper work can include the connected flashing details.
Where the substrate or insulation is wet, replacing the surface detail alone may not restore the assembly. We identify the area that needs opening or testing and explain how the result affects the scope. That keeps a construction team from closing over a condition that still needs confirmation and gives the owner a basis for deciding whether the work belongs in the current phase.
Sequence the work by project stage
A proposed roof may be reviewed while the project team is choosing systems; an operating building may need repairs without interrupting ongoing work. We keep those requests separate. For new construction, the review focuses on assembly selection, transitions, drainage, and service access. For an existing roof, it starts with visible condition, repair history, moisture, and attachment.
If an installed assembly is dry, secure, and suitable for another layer, a recover may be considered. Wet insulation, repeated leakage, or incompatible layers can make removal the more appropriate route. We compare the choices with equipment access, substrate work, flashing, disposal, and weather protection, then prepare a replacement scope that describes the limits and sequence.
Cost and timing depend on the roof area, assembly, material lead time, staging, access, and the degree of coordination with other trades. A shared district calendar can align inspection windows across the four tracts, but it cannot substitute for a building-specific finding. Where a separate project is located in College Station, a College Station roof review can be planned on its own scope and schedule.
Keep design and maintenance records connected
At turnover, the operations team needs roof information that matches what was installed. We label drain locations, equipment interfaces, seams, access paths, and any approved field changes. Photographs and material records should identify the building and roof zone, while open items remain visible until tested or completed.
For an existing property, the same discipline connects an inspection to the repair order and the next budget decision. We distinguish active leakage, a repaired defect, and an item that should be checked during future maintenance. A roof condition report can organize those observations for the property manager, asset lead, and project team. A scheduled maintenance program can then carry the recurring tasks into the operating calendar.
Share the parcel plan, roof drawings, equipment schedules, prior repair records, access rules, and the timing of project milestones. We can review the roof detail or field condition and return a work sequence that accounts for the building’s role and current stage.
Commercial Roofing Questions
How should the four tracts be handled in a roof plan?
We identify the parcel and building first, then keep design notes and field findings in separate records. A shared schedule can coordinate visits while preserving each roof’s own assembly and access requirements.
Can equipment locations change after roof installation?
They can, so any later opening needs a named trade, temporary protection, compatible flashing, and a closeout check. We record changes that affect the membrane or future service access.
What should a project team confirm before a roof is closed?
Drain and overflow paths, completed penetrations, curb flashing, edge details, and any wet material should be checked. We identify open tests or incomplete trade work before the roof area is accepted.
Does summer heat establish a roofing defect?
No. It is a local exposure to consider when planning inspection timing. The assembly’s observed seams, seals, and equipment transitions determine whether repair or monitoring is needed.
Can a roof report support both construction and operations?
Yes. We label observations by building and project stage, then record completed work and unresolved items. Operations can carry the final assembly details into future maintenance reviews.
Coordinate a BioCorridor roof review
Share the parcel, project phase, roof drawings or repair history, equipment schedule, and access needs. We can review the roof details or installed assembly and prepare the next work sequence.
Related Roofing Work
Request a Roof Assessment
Tell us about the building, the roof and what you are seeing. We look at leaks, storm and wind damage, aging membranes and planned replacements on commercial properties across College Station, Bryan and Brazos County.