
Aircraft Hangar Roofing in College Station, TX
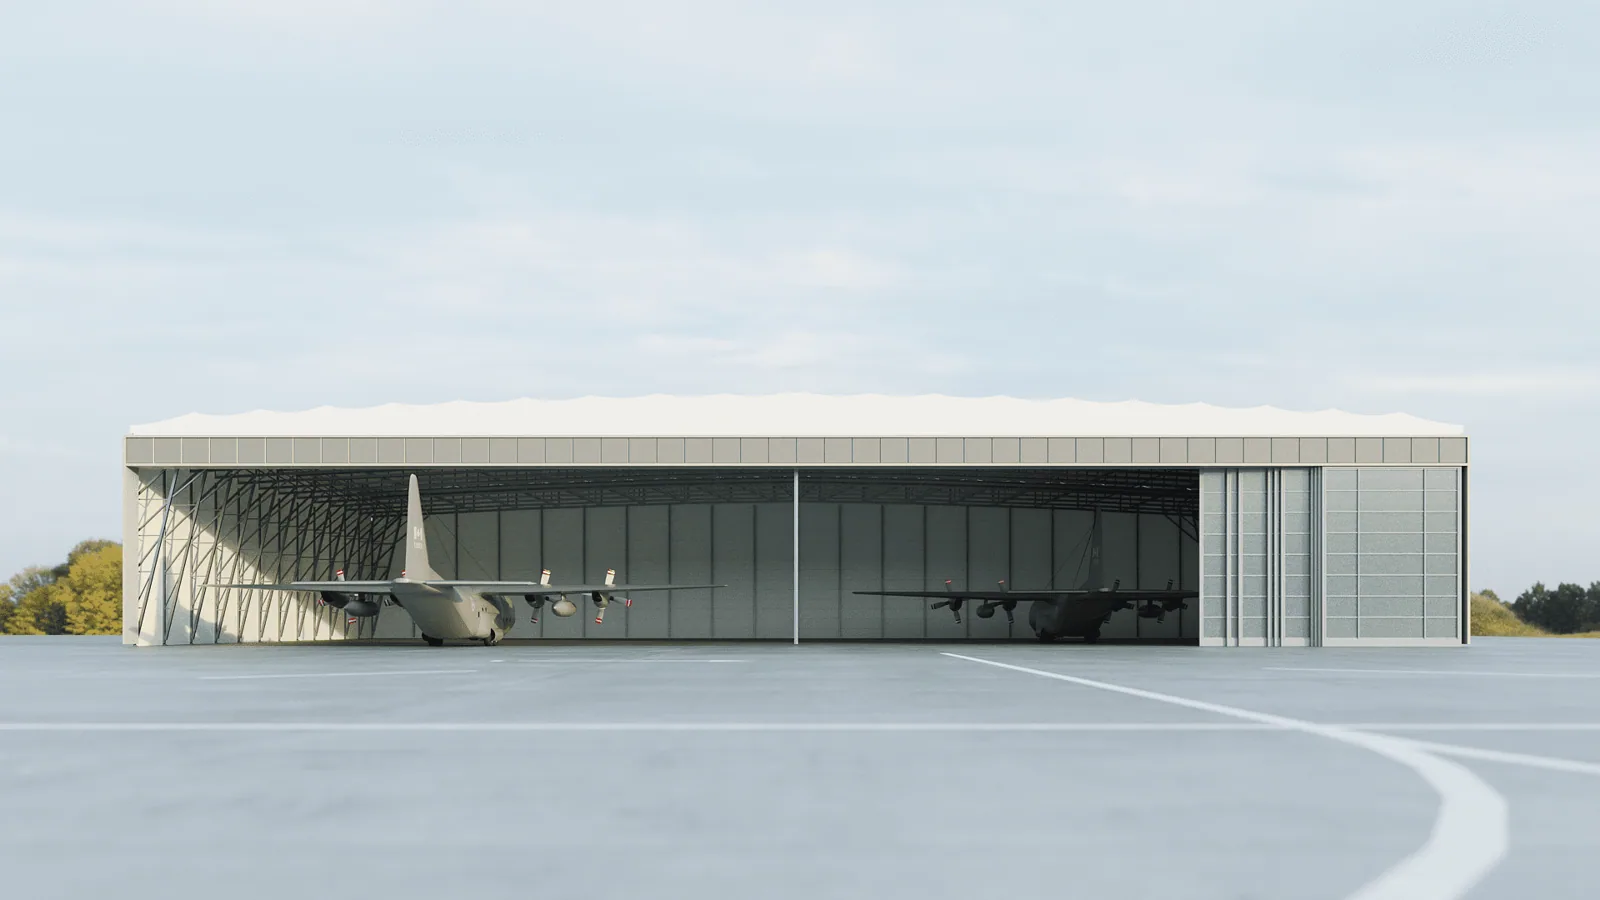
Aircraft Hangar Roofing
Hangar roof work has to account for large roof spans, door movement, equipment access, and the clear floor area below. A repair plan should identify which roof zones can be reached, what needs protection, and who can authorize work before equipment or materials are staged. We document the installed assembly and visible conditions, then coordinate with the property contact on a sequence. For hangar-type buildings in the College Station and Bryan market, the roof's actual configuration and operating schedule determine the assessment. The property contact can identify the approved access route, operator requirements, and building schedule before staging is planned.
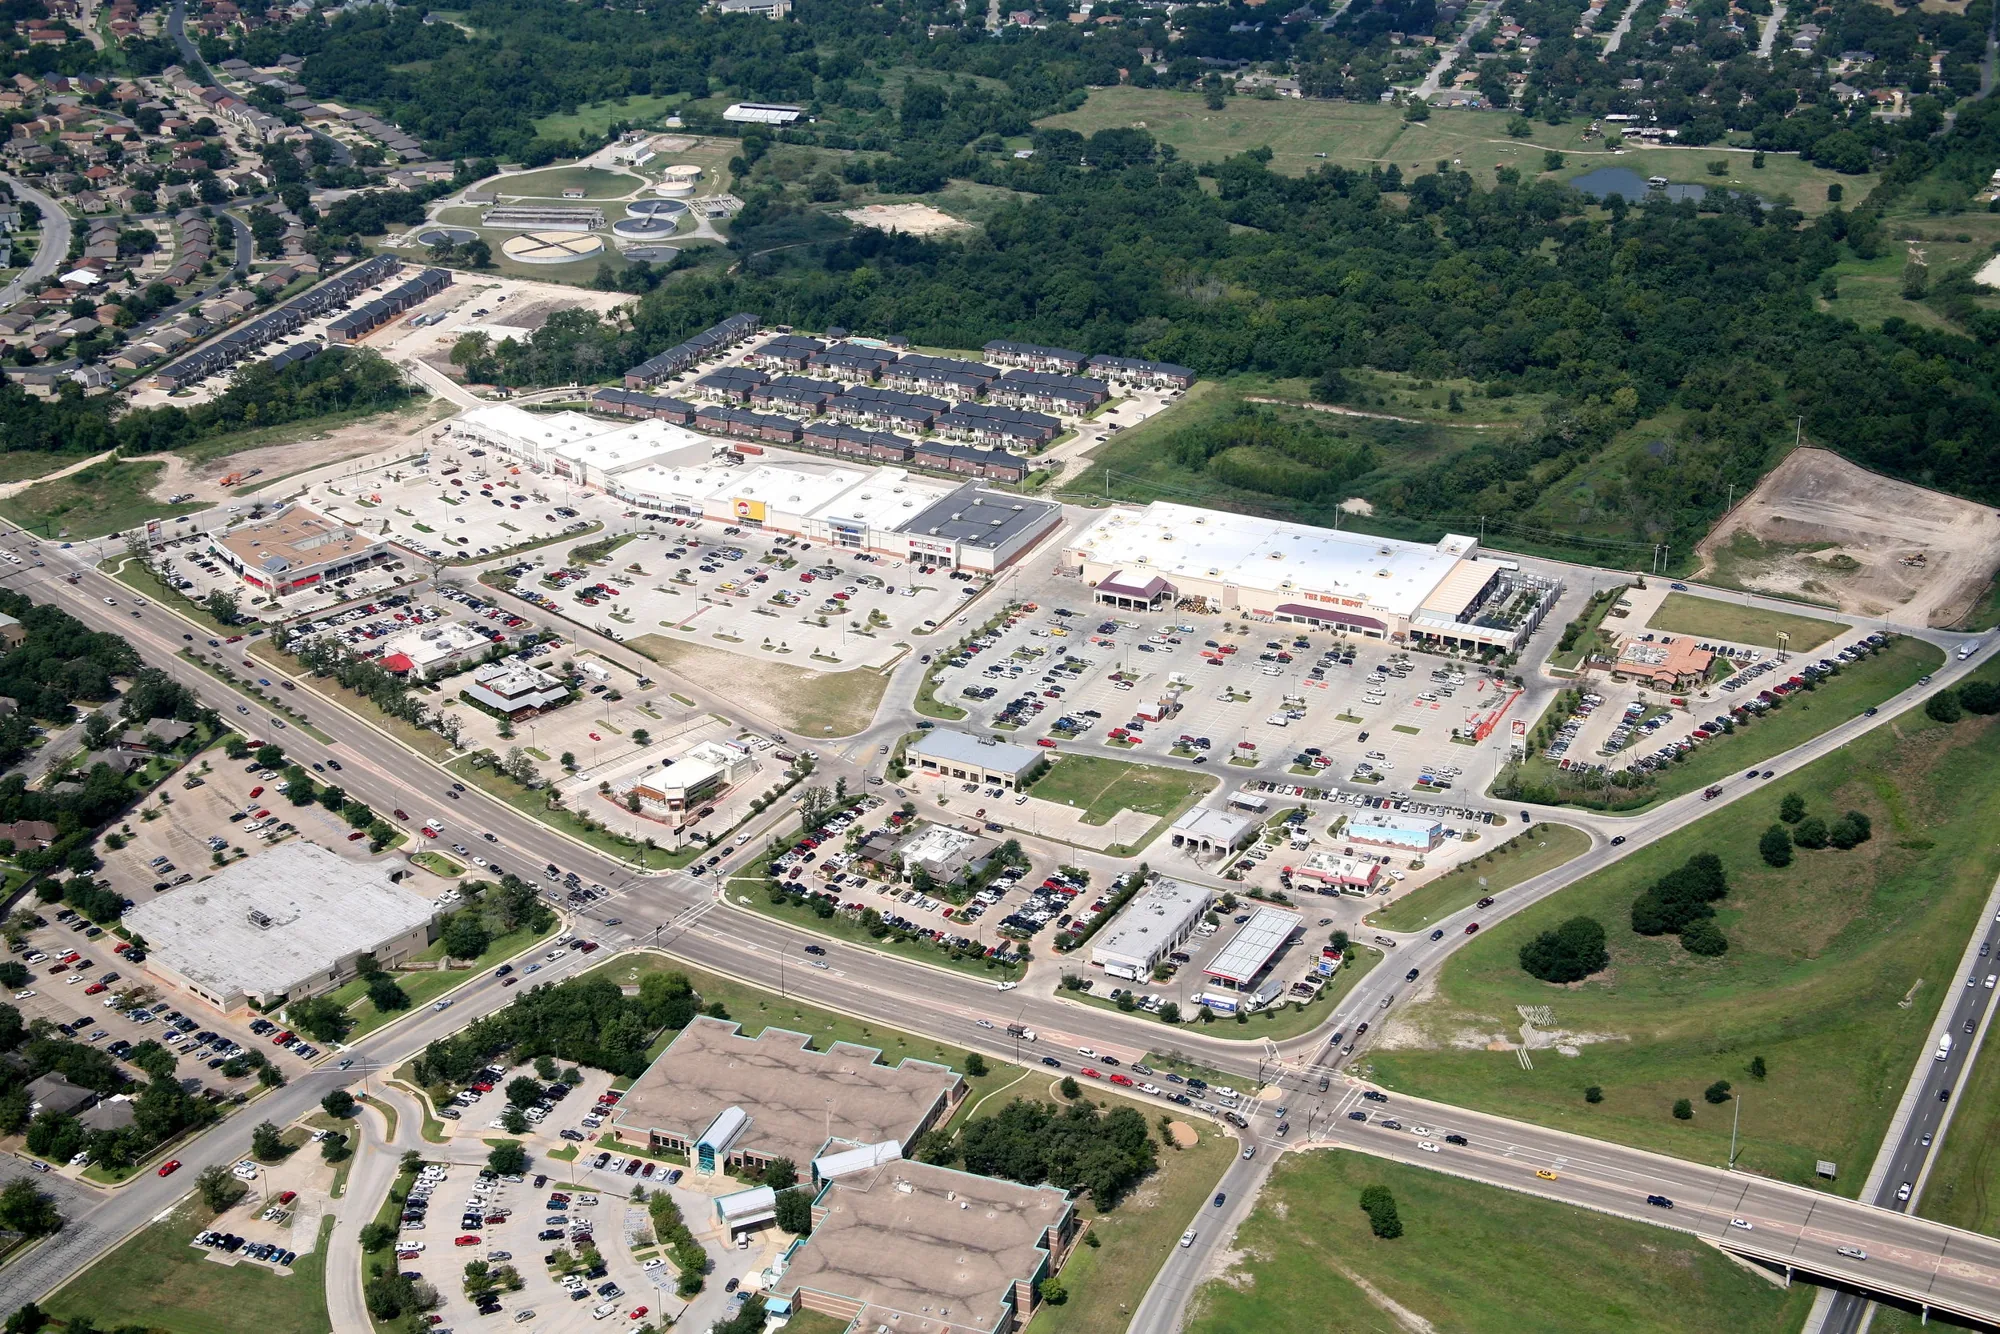
Plan access around spans and door movement
Before inspection, we confirm roof access points, overhead clearances, lift locations, material staging, and any limits on movement through the building. Large doors and clear floor areas can shape where a crew or equipment can work, so we ask the facility contact to identify operating windows and areas that must remain unobstructed. Those details help us select a safe route and avoid planning from an incomplete roof diagram.
If the building has separate storage, office, or support areas, we note their boundaries and access needs. A reported leak above a door or service area should be recorded by location and date, then compared with accessible flashing, seams, curbs, and roof transitions. A condition record gives later reviewers a clear reference for the area inspected and any remaining questions.
Long roof spans and large door openings make it useful to map the areas where structural movement, flashing, and panel transitions meet. Before proposing repairs, we identify the assembly where visible and separate routine roof work from any condition that needs a structural professional. Door movement and equipment clearances should be confirmed with the operator so the crew can complete the agreed scope without blocking normal building use.
Inspect edges, penetrations, and structural transitions
Long roof runs, changes in slope, expansion points, equipment curbs, and perimeter metal can create details that deserve separate notes. We examine accessible seams, attachment points, flashing, penetrations, and drainage conditions, then photograph locations that need repair or monitoring. If the roof has multiple sections or previous overlays, we identify the boundaries before considering a tie-in or a broader scope.
Door systems and adjacent roof transitions should be reviewed as related but distinct details. A door concern may involve the building envelope below the roof edge, while a membrane or metal condition can contribute to water entry above it. We document what can be observed from the authorized access areas and state whether another inspection point would improve the assessment.
Where roof plans are available, we use them to identify structural bays, roof elevations, and the location of equipment or service paths. If the plan does not match current conditions, we note the discrepancy and rely on field observations for the assessment. Photographs should show enough surrounding detail to make a later comparison possible, not just a close view of a suspected defect.
At a large-span structure, even a small number of roof sections can have long transitions where wall panels, roof sheets, and perimeter conditions meet. We record where the detail changes and whether it is visible from the approved access point. That helps the operator understand what the review covered and what would require a separate inspection method.
Connect drainage observations with reported water
On a broad roof, drain locations and water paths may be separated from the area where a leak appears inside. We note visible drains, scuppers, debris, and surrounding details, then compare those observations with reported dates and interior locations. The report should distinguish a confirmed opening from a possible path that still needs testing.
A targeted drain and scupper review can clarify whether the concern centers on an inlet, a connection, or a wider drainage condition. We also identify areas that could not be reached during the visit. That helps a facilities manager decide whether additional access or testing is needed before the repair plan is finalized.
Use local storm history to set review priorities
A severe storm on June 3, 2023 produced an 85 mph gust recorded in College Station. If an aircraft building operator reports wind-related concerns, focus the review on accessible edges, seams, and transitions that can be observed, then compare the notes with that property's maintenance record. The regional event does not establish the condition of any particular hangar.
Hail up to 2.75 inches was included in the Bryan and College Station storm record for April 8, 2021. That local history can be useful after a reported event, but only a property-specific review can confirm what is visible on the assembly.
Match the repair to the existing assembly
A local repair may be suitable when the defect is defined and neighboring material remains serviceable. Broader recover or replacement work needs review of attachment, existing layers, moisture information, drainage, and transitions across the roof. We describe what the findings support and identify any unknowns that affect the next decision.
Metal roof panels, membranes, and built-up systems have different seams and edge conditions. A standing seam system requires a different detail review from a TPO roof. For a larger project, replacement planning can define access, staging, temporary protection, and closeout zones while keeping the hangar's operating requirements in view.
Coordinate work with the building operator
Before mobilization, we confirm who controls access, which areas remain active, where materials may be staged, and how field updates will be handled. A phased sequence can identify the roof zone under work and the transition that will be inspected before the crew moves to another area. If door movement or equipment servicing affects the plan, the facility contact can help set the work window.
When a concealed layer or unexpected condition appears, we document what is visible and review the next step before expanding the scope. The closeout can list completed areas, remaining work, photographs, and any access limits. This helps the owner retain a useful maintenance history without losing track of an open transition or follow-up item.
Keep access and roof records tied to the property
College Station and Bryan include research and health-science space, retail, hospitality, manufacturing, and industrial operations. FM 2818 connects destinations across the urban area between its two SH 6 junctions. For a hangar asset in College Station or Bryan, the operator should attach the approved access route, roof plan, and work window to the building record so staging follows current site rules.
A portfolio team can compare a warehouse or storage building using the same reporting fields while keeping each assembly, access plan, and condition history distinct. The location record should identify the building and roof zones reviewed, not substitute a corridor reference for site instructions.
Commercial Roofing Questions
What information is needed before a hangar roof inspection?
Share roof plans, access points, clearance limits, door operating windows, staging rules, reported leaks, and the person who can authorize work. We confirm those details before scheduling the visit.
Can inspection avoid disrupting building use?
We coordinate roof access and work windows with the facility contact, including areas that must remain clear. The plan depends on operating requirements and the roof zones that need review.
How do you assess a large roof span?
We divide accessible areas into identifiable zones, document seams and transitions, and record any locations that need more access or testing. This helps connect each finding to a useful follow-up point.
Do you review the roof after severe weather?
We can document visible edges, penetrations, seams, and accessories after a reported event. Regional weather history is context; the building's observed conditions guide the recommendation.
What should the closeout record include?
It can identify the areas reviewed, photographs, completed work, open conditions, and access limits. Those details help the operator track repairs and plan a later inspection.
Plan a hangar roof assessment
Share roof plans, access procedures, clearance requirements, and operating windows. We can coordinate a College Station or Bryan review with the facility contact and outline a practical next step.
Related Roofing Work
Request a Roof Assessment
Tell us about the building, the roof and what you are seeing. We look at leaks, storm and wind damage, aging membranes and planned replacements on commercial properties across College Station, Bryan and Brazos County.