
Shopping Center Roofing in College Station, TX
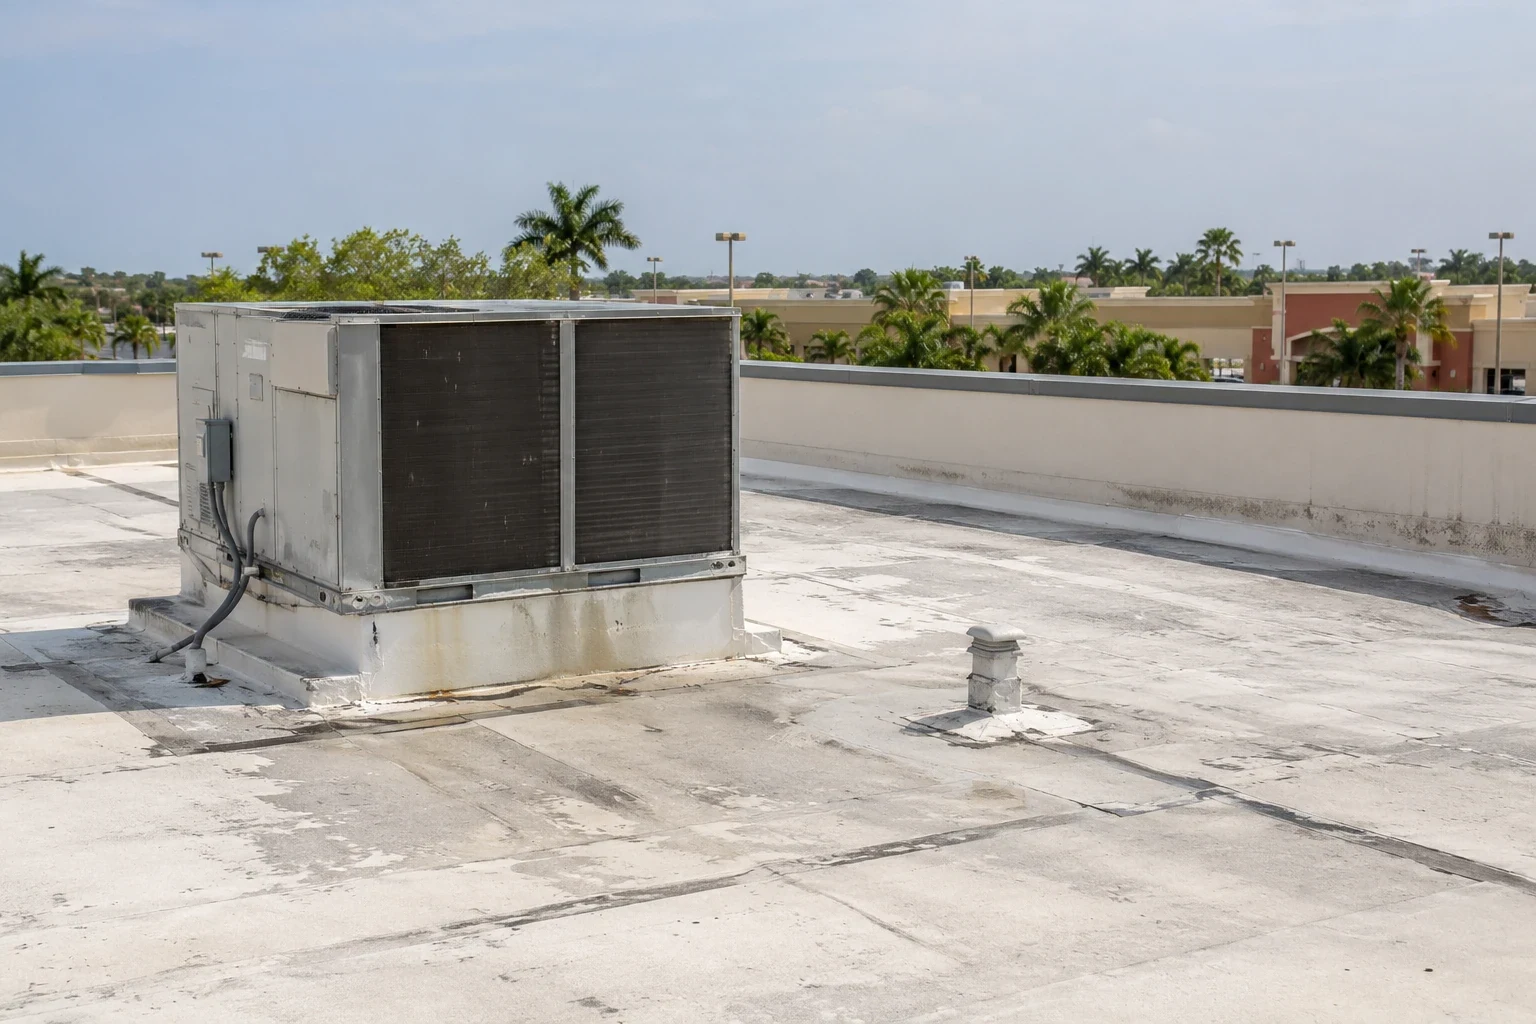
Shopping Center Roofing
Shopping-center roofs serve a property where tenants, common areas, loading zones, signs, and customer circulation share an operating site. A leak report from one suite may involve a nearby seam, drain, curb, or transition, but the responsible area should be established by inspection rather than assumption. We begin with the center’s roof map, maintenance history, known access limits, and tenant communication process. Findings can then be organized by building and area so the owner or manager can compare immediate repairs with broader maintenance or capital work. In Bryan-College Station, retail property ranges from neighborhood centers to mixed-use districts, and each roof needs an assembly-specific review. Responsibility for roof maintenance may be divided among an owner, manager, tenant, or association, so confirm the controlling agreement before treating a reported condition as an authorized work order.
Set access and tenant communication first
Before field work, identify the property contact, roof access points, tenant notification process, delivery windows, and any areas that require escort or special staging. A center may contain several roof sections completed at different times, with varying equipment and edge conditions. We can confirm which areas are included, how observations will be labeled, and how questions from tenants should be routed to management. This preparation keeps inspection notes tied to the right suite or roof zone. If access is restricted or conditions are concealed, record the limitation and the follow-up needed. Keep tenant reports separate from field observations and note who confirmed the interior location when several suites report concerns.
For centers with separate building owners or tenant associations, confirm who can authorize roof entry and who will approve repairs to common areas. Some suites share a roof section or drainage path, while others have separate additions. A current site plan and lease responsibility summary can help the property manager route an observation before it becomes a work order.
Trace the report to roof details
The inspection looks at accessible seams, penetrations, curbs, walls, drains, scuppers, edge metal, and transitions between tenant spaces or additions. We compare those conditions with leak locations and dates, then note where water may have traveled before appearing inside. A commercial roof inspection should distinguish the observed entry point from the interior symptom and identify any areas that need further investigation. Photos and a simple roof map help managers direct maintenance staff and contractors to the same location. When several reports appear after one storm, each should still be documented separately. A center map can identify tenant bays, common corridors, loading areas, and roof sections without implying that every suite shares the same membrane or repair history.
Keep drainage in the maintenance plan
Shopping centers often have broad roof areas where debris, displaced materials, or blocked drainage can affect how water moves. Inspection notes should identify accessible drain bowls, scuppers, overflow paths, and low points, while making clear whether a condition was viewed directly. A roof-drain and scupper review can be scoped with the wider roof assessment. Managers should maintain safe access and avoid sending unqualified staff onto the roof. The report can list locations for routine observation and separate them from repairs requiring a roofing contractor, especially when tenants have reported water near storefronts or common areas. For each reported drainage issue, identify the component and location, then assign cleaning, repair, or further evaluation to the appropriate contact.
Match the scope to each roof section
A center may include single-ply membrane, modified bitumen, metal canopies, or later additions. Repairs should be matched to the existing assembly and condition at each location; coating or recover work is not automatically suitable for every surface. We identify visible materials, prior patches, attachment details when accessible, and interface conditions between sections before describing options. If one building needs replacement while another remains a maintenance candidate, separate scopes can make budgets easier to compare. The big-box retail and grocery store roofing pages cover related operational profiles, but their roof plans should remain specific to the property being evaluated. Renovations can leave different roof ages and transitions under one property name; compare the actual materials and records before combining quantities or recommendations.
Coordinate work around local retail activity
College Station is a regional retail and service hub, drawing customers from beyond city limits. Its business sites also serve technology, research, office, light industrial, retail, and hospitality users. For a shopping center, confirm tenant hours, delivery periods, customer circulation, and the property manager's notice process before setting a roof-access window.
When several tenants or buildings are involved, identify the active work area and keep customer entrances and delivery routes clear. The manager can route questions from tenants and record any schedule change with the roof-zone work log.
Plan service for the center and its tenants
College Station’s approximately 280-acre Midtown District combines existing housing, office, and retail with planned commercial growth. The district has visibility and direct access from Highway 6 and Texas A&M University. Bryan’s economic-development inventory includes existing retail space, developable land, and manufacturing properties. These local patterns make access coordination useful across a mixed property portfolio.
For the center being reviewed, share lease responsibilities, roof records, drainage history, crew entry routes, and active tenant schedules. A repeatable inspection form can help compare buildings while keeping each roof's observations and repair decisions with the correct property. The College Station facilities contact can confirm the current access and staging requirements.
Close the loop by roof area
A useful closeout records the inspected sections, photo references, observed conditions, agreed repair scope, work completed, and items deferred for monitoring or investigation. If a repair affects one tenant area, keep the note tied to that roof zone and coordinate the interior read-back through management. A roof condition report can support comparison across several buildings when the same labels and limitations are used. For the next maintenance cycle, record who owns each follow-up and when it should be reviewed. This gives the asset manager a working record for assigning future inspections and repairs. The retail operations profile offers additional planning context for multi-location owners. The owner can place the closeout in the maintenance file and share the approved work sequence or access details with affected tenants. For a local visit, request review in College Station with the property list and access contact.
Before closeout, compare the completed work with the approved area list and note any transition left open for a later phase. The owner can provide a short update to affected tenants about access changes or restored service routes. Keep photographs, dates, and decisions together so the next inspection starts with a clear account of work already completed.
Commercial Roofing Questions
Should each tenant space receive a separate roof inspection?
The owner can coordinate one field program, with findings labeled by the relevant roof section and suite when known. Keep the owner’s approval path attached to the scope before work is scheduled.
What information helps before a shopping-center visit?
Provide roof plans, leak dates and locations, tenant contacts, access instructions, recent repairs, delivery windows, and the property areas in scope. We can use those details to set the inspection route.
Can a roof leak be assigned to the tenant below it?
Not from the location alone. Water can travel before appearing inside, so we assess the roof details and interior report together. The property manager can route findings to the responsible party after the source is reviewed.
How are multiple roof systems handled?
We document each visible assembly and its condition, then separate repair or replacement options where materials or construction differ. Dated photographs make later comparisons more useful.
Can work be phased around store hours?
Yes, when the approved scope and site conditions allow it. We discuss access, staging, delivery periods, and tenant communication with the manager, then set work zones and closeout points.
Coordinate a shopping-center roof review
Send the property list, tenant and delivery constraints, roof history, recurring leak locations, and capital calendar. We can coordinate a field review and organize findings by building or roof area.
Related Roofing Work
Request a Roof Assessment
Tell us about the building, the roof and what you are seeing. We look at leaks, storm and wind damage, aging membranes and planned replacements on commercial properties across College Station, Bryan and Brazos County.