
Apartment Roofing in College Station, TX
Apartment Roofing
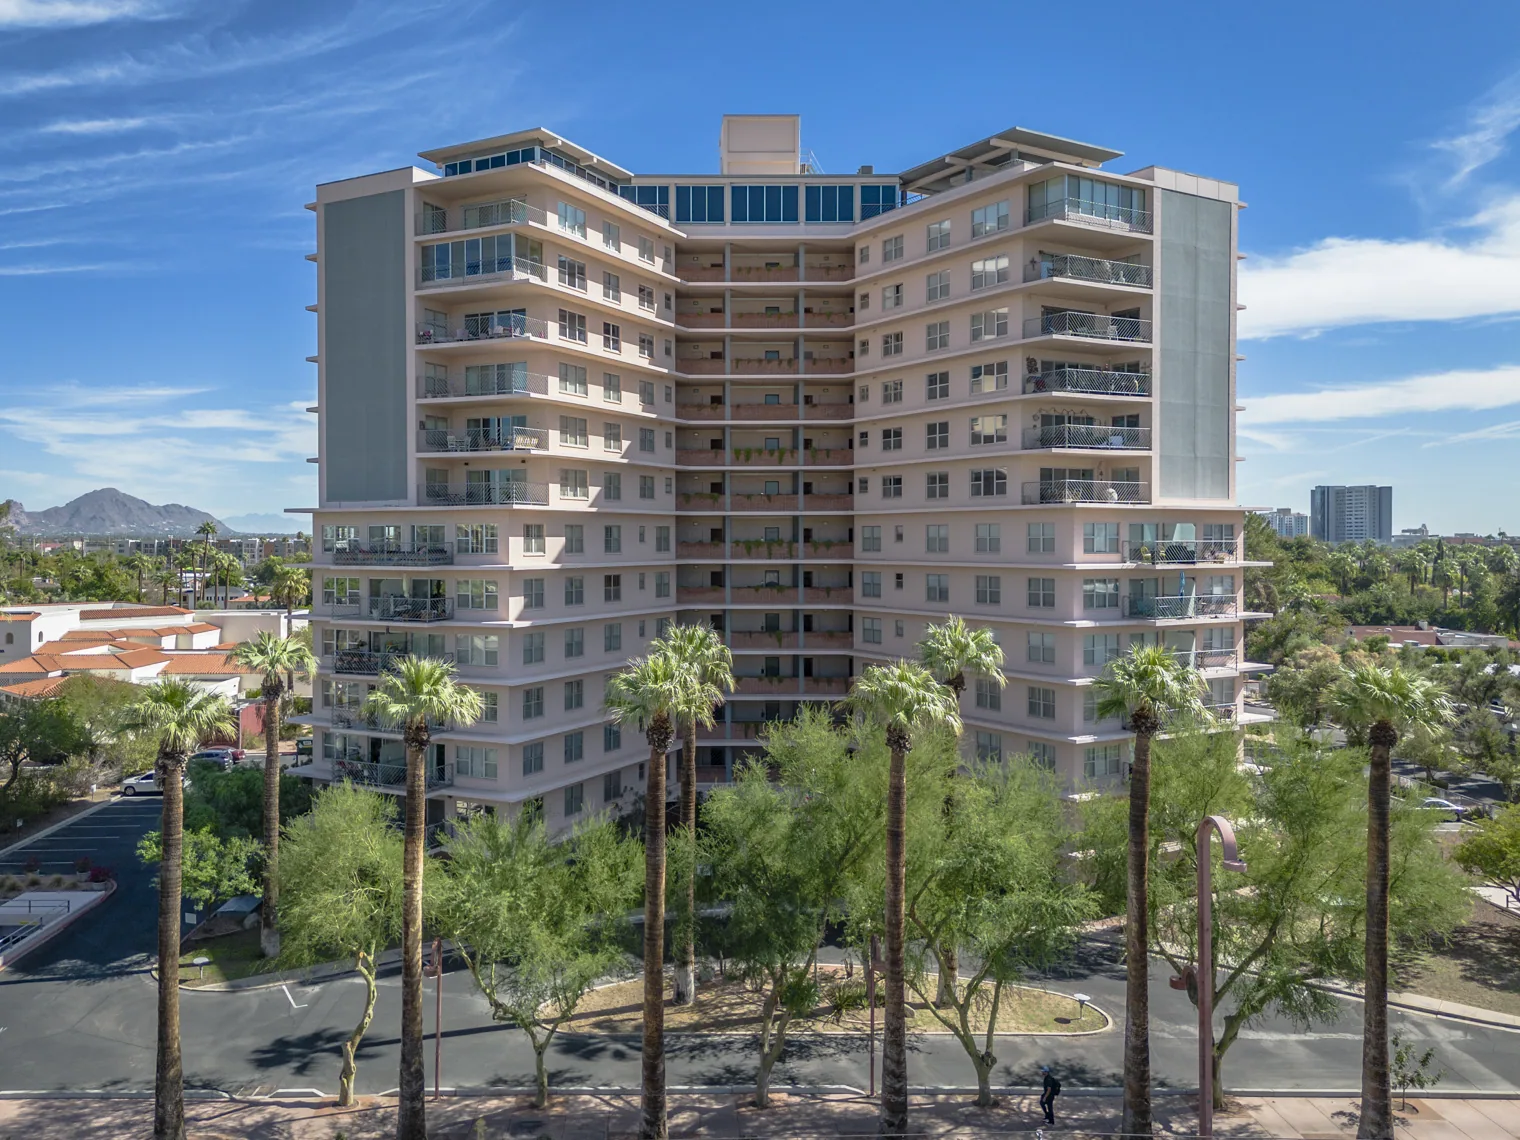
Multifamily roofs are part of an occupied property where residents, maintenance teams, managers, and sometimes retail tenants share access and communication responsibilities. A leak report can begin in a unit, hallway, stairwell, or common room, but the visible interior area does not establish where water entered. We review the building list, roof assemblies, repair history, access rules, and the property team’s notification process before planning field work. In Bryan and College Station, multifamily properties sit alongside offices, retail, research, and hospitality. The review should reflect the actual buildings and their residents rather than assume one roof condition across a portfolio. Use the property manager as the contact for resident reports so unit details and personal information stay within the owner's communication process.
Coordinate occupied-property access
The manager can identify roof hatches, resident notification requirements, escort rules, pets or restricted areas, and acceptable staging locations. We confirm which buildings are included and how interior reports will be paired with roof observations. A large property may contain buildings with different construction dates or renovations, so keep the records separate. Before work begins, discuss noise, materials movement, and any limits on access to balconies, service walks, or common spaces. A field schedule can be phased by building, but only after the property team confirms priorities and safe access. Number buildings before collecting photographs, then preserve that identifier in proposals and service records when the portfolio includes several similar elevations.
Map each report to a roof area
The inspection records visible seams, penetrations, parapets, drainage points, edge details, and previous repairs. We compare these with resident or maintenance reports, noting the timing and exact interior location supplied by the manager. Water can travel through concealed spaces, so a stain should not be treated as proof of a nearby roof failure. A commercial roof inspection can establish what is accessible and which questions need further testing. Photographs and consistent building identifiers help the property team route follow-up without disclosing resident information unnecessarily. Coordinate notice periods and access paths with management; residents should not be asked to arrange roof access or interpret contractor findings.
Review drainage and transitions
Multifamily roofs may include several roof planes, balconies, mechanical penetrations, and transitions between additions. Document accessible drains, scuppers, overflows, and discharge paths, and identify any observed obstruction or maintenance issue separately from a repair recommendation. When resident reports point to recurring ponding, the roof drainage service can document accessible inlets, overflow routes, and visible maintenance conditions. Do not infer concealed piping condition without an appropriate scope. If resident reports cluster near a transition or roof edge, map them for the field team and confirm the corresponding roof detail before drawing conclusions. Document whether a visible drain, balcony transition, parapet, or roof penetration was directly inspected, because concealed areas may require another method.
Identify materials before recommending work
Apartment properties can have low-slope membrane, modified systems, metal transitions, or sloped sections depending on the building. We identify the visible assembly and review prior repair history before comparing service, recover, coating, or replacement options. Existing insulation, attachment, drainage, and the condition of details all affect the choice. An occupied-building project also needs a clear plan for access, protection, phasing, and resident communication. The occupied-building reroofing page addresses coordination, while a senior-living property has its own resident and access considerations. A work plan can identify the building sequence and shared staging zones while leaving each roof's assembly and repair recommendation distinct.
Confirm current requirements during design
Bryan’s commercial building design guidelines cover existing and new commercial properties and multifamily buildings three stories or taller along designated corridors. College Station’s current building and energy code editions took effect January 1, 2026. Commercial and multifamily energy designs require a 2024 IECC COMcheck report, and project teams should confirm the applicable provisions before selecting roof assemblies. Owners should confirm applicable requirements with the authority having jurisdiction and project professionals for the specific work. A roof condition report is not a code determination, and an existing building’s compliance should not be inferred from a general summary. Confirm the applicable code and review process with local officials and design professionals for the specific project rather than treating a city summary as project approval.
Plan roof access across mixed-use properties
College Station Midtown combines existing housing, office, and retail with planned commercial growth across an approximately 280-acre district. For a multifamily owner, nearby mixed use can make parking, loading, and resident routes part of the roof-work sequence. We confirm the access path for each building and keep reported unit conditions connected to the roof zone without putting personal details in the general asset file.
When a property has retail at grade or shared service areas, coordinate tenant notices and resident communications through the property manager. The building plan and the manager’s access rules determine the work boundary; the surrounding district does not establish an individual building’s construction or condition.
Maintain a building-by-building history
After inspection, record the building and roof zone, visible materials, observed conditions, photographs, work completed, access limitations, and unresolved items. Keep personal resident details out of the general roof record; the property contact can manage unit-level communication separately. A roof condition report is more useful when it separates confirmed observations from recommendations and identifies who owns each next step. If several properties are being reviewed, use consistent labels without blending their repair histories. The related hotel profile offers another occupied-building lens, and the Midtown service area is one broad local context for scheduling. After the visit, assign follow-up to the manager, owner, or contractor by name or role so resident concerns are not left without a documented next step.
Commercial Roofing Questions
Should every apartment building have a separate roof record?
Yes. Keep the assembly, access limitations, repair history, observations, and follow-up tied to the specific building and roof zone. Keep resident names and unit communications in the property management system, not the general roof file. A unit report can be summarized by building and roof area, while management retains the resident communication record in its appropriate system.
What information helps locate a resident leak report?
Share the date, unit or common-area location with the manager, any temporary action, and whether the issue recurs. Protect personal details in general records. The board or owner can then review findings without confusing one building's history with another's. Keep the access plan with the roof file so later crews can see which ladder, hatch, and escort procedures were approved.
Can roof work be phased around residents?
The property team can set communication and access rules. A sequence depends on the approved scope, safe staging, and building conditions. A dated access record can help staff answer later questions about the inspected area. If a photograph includes a resident space, crop or omit it from contractor records unless the owner has a defined reason to retain it.
Does a building over three stories automatically need a specific roof system?
No. Height and general design guidance do not determine the assembly. Confirm project requirements and system selection with qualified professionals. Identify whether the next action belongs to management, the roofer, or a design professional. The work summary should identify confirmed repairs separately from conditions that were merely reported or could not be reached.
When is replacement considered?
Compare observed condition, assembly, repair history, drainage, and the extent of work required. Further testing may be needed before deciding. Track notices separately from technical findings so resident communication stays clear and appropriately limited. A portfolio review can then compare buildings while preserving each manager's authority, history, and resident-notification process.
Plan a multifamily roof review
Share the building list, roof and repair history, access rules, occupied-hour constraints, and capital schedule. We can coordinate a property-level review and organize findings by building.
Related Roofing Work
Request a Roof Assessment
Tell us about the building, the roof and what you are seeing. We look at leaks, storm and wind damage, aging membranes and planned replacements on commercial properties across College Station, Bryan and Brazos County.