Commercial Roofing in University Drive Corridor, College Station, TX
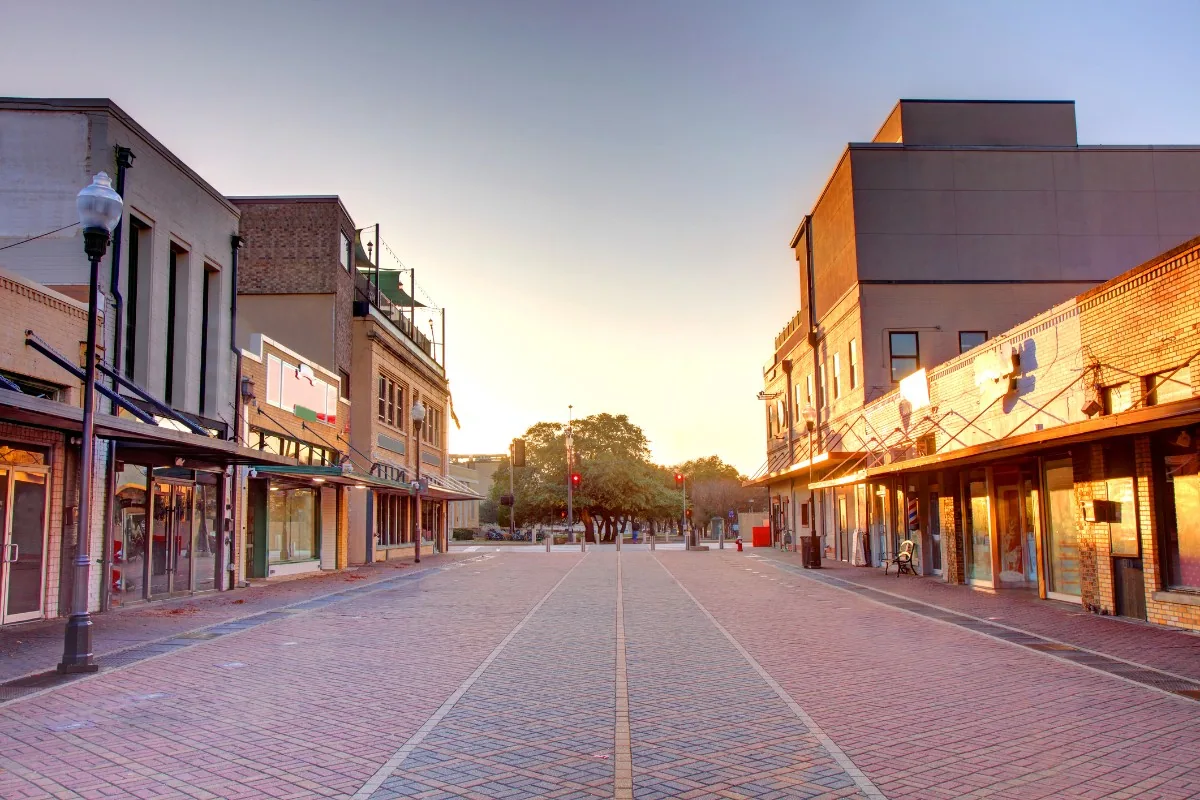
University Drive Corridor
Commercial roof planning on University Drive has to account for both current property use and the timing of exterior or redevelopment work. College Station identifies University Drive, also known as FM 60, and Texas Avenue as the intersecting corridors in its Northeast Gateway planning area. That plan supports existing commercial properties while setting a mixed-use direction for the area. We use the planning context to coordinate access and project timing, then base roof recommendations on the assembly and conditions we inspect.
Before the visit, we confirm occupied hours, roof access, equipment needs, and any project activity that could change a wall, curb, or edge detail. Our field record identifies seams, flashing, penetrations, drains, and visible moisture concerns by roof section. A commercial inspection can provide a baseline for maintenance or capital work. A separate Northeast Gateway roof review can document another property within the planning area without combining its history with the University Drive site.
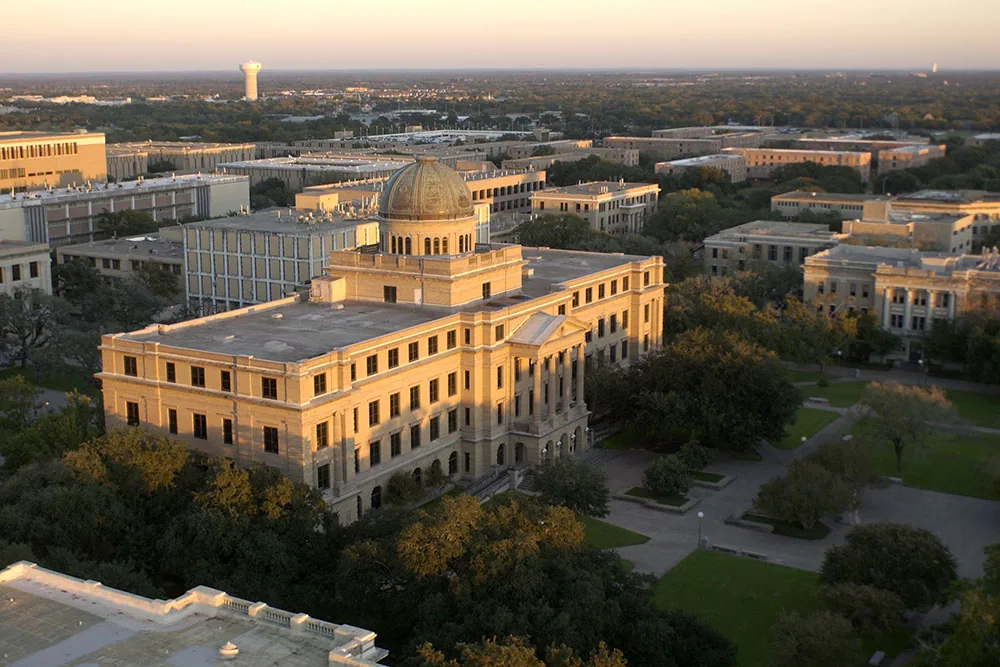
Coordinate the roof with changing use
A mixed-use plan can affect how a property is occupied and improved over time. Roof work should therefore account for present tenants, future exterior work, and the transitions between them. We identify which roof areas are in scope, where temporary tie-ins may be needed, and what access can remain available while a section is open. If a project may change rooftop equipment or penetrations, we capture that dependency before selecting flashing details or setting a construction sequence.
College Station’s Northeast Gateway plan supports existing commercial properties alongside vertical and horizontal mixed use. That direction is useful context for a property team managing phased work, but it does not specify an individual roof assembly or project schedule. We verify current conditions and coordinate with the owner’s design and construction contacts. A phased occupied reroof can define tenant protection and daily handoffs; capital planning can connect those needs with timing across the property’s larger program.
University Drive and Texas Avenue are separate access routes that intersect within the planning area. The site contact can tell us which entrance, loading area, or staging point the crew should use. We identify temporary route changes, material handling, noise windows, and any location where work could affect customers or occupants. These practical details belong in the roof sequence because they influence how fast work can proceed and which tasks need advance notice.
Check how the assembly moves water
A commercial roof needs a continuous path from field membrane to perimeter and drainage. We inspect seams and prior repairs, then check curbs, penetrations, wall flashing, edge metal, drains, and scuppers. A low point can hold water even when the outlet is open, and a blocked strainer can create a service issue without explaining a broader deck condition. We document those observations separately and state which one needs repair, cleaning, testing, or a closer look.
If a ceiling mark is reported, we compare its location with the roof details above and nearby transitions. Water may travel under the membrane or insulation before it reaches an interior surface. We note when a source is confirmed and when moisture testing or a controlled opening would help set the repair boundary. A leak repair can then identify the detail being corrected and how the new work will tie into the existing roof.
Where access is limited, the report lists the areas reviewed and those that remain unknown. A drone view may help document a difficult perimeter, while infrared survey work can point to locations for moisture verification. The assembly and field observations still guide interpretation. A drone inspection or infrared survey can add useful information when it answers a defined question for the property team.
Schedule exposed work with heat in mind
The 1991 to 2020 July climate record puts the College Station mean daily high at 95.4°F, with a normal 94°F early in the month and 97°F toward its close. Those market-city figures help plan roof access and exposed work in College Station, but the inspection findings come from the building itself. We arrange the field window around the property calendar and look for seam movement, flashing wear, drain performance, and support conditions relevant to the actual roof.
Storm history can also prompt a closer review. When the owner requests a post-storm inspection, we document visible marks, displaced edge materials, openings, and any interior report. A regional weather event does not tell us the condition of a University Drive roof. A storm-related inspection can identify immediate protection needs and the follow-up testing required before a permanent scope is set.
Emergency roof response is available at all hours, including weekends and holidays. For an active opening, we coordinate access and temporary protection with the authorized property contact, then record the area covered and any remaining risk. The permanent repair follows after the roof can be examined. We keep the temporary step and lasting correction in the service history so the next manager can track both actions.
Match scope to the property timeline
A limited repair may be appropriate when one seam, curb, or flashing detail has failed and adjacent materials remain serviceable. Several recurring leaks, broad wet insulation, loose attachment, or failing transitions can point toward a larger capital decision. We explain what supports each option and which unresolved condition could change the recommendation. That gives the owner a practical comparison rather than a list of defects without a next step.
Project timing and cost depend on roof access, staging, tear-off, insulation replacement, deck work, drain changes, equipment coordination, temporary protection, and the number of phases. We distinguish visible work from allowances for concealed conditions. A replacement scope can describe the assembly, transitions, drainage, edge work, and sequence. If the existing roof may support renewal, a restoration evaluation can determine whether its surface and details are appropriate for that path.
College Station’s adopted codes effective January 2026 include current building and energy requirements, and commercial energy designs require a compliance report. We identify project information that needs confirmation during scope development so the owner can coordinate design review before materials are ordered. When a property’s use is changing, curb heights, rooftop equipment, drainage, and perimeter details deserve early coordination because they can affect both the roof assembly and the construction sequence.
Preserve a building-level work history
We close each visit with roof areas reviewed, photos, completed tasks, open questions, and access limits. Deferred repairs include the reason for waiting and the condition that would bring the issue back for review. If another trade must complete work first, we identify the handoff and the roof detail that remains exposed. That record helps facilities staff carry a phased project forward without mistaking a temporary measure for final closeout.
The University Drive corridor connects with Texas Avenue and the nearby Eastgate area; a property portfolio may also include College Station’s hospitality corridor. Those planning relationships can inform coordination, while each building keeps a distinct roof record. A separate College Station property review can use the same inspection fields for another address. Share plans, leak reports, occupied hours, access rules, and the project calendar. We can document the roof and return a sequence that fits the building’s current use.
Commercial Roofing Questions
Can roof work fit around a redevelopment schedule?
We coordinate roof areas, access, temporary tie-ins, and trade handoffs with the property team. The sequence can identify which tasks depend on exterior or equipment work.
Does the Northeast Gateway plan describe a roof system?
No. It provides planning context for the area. A roof inspection or available plan establishes the assembly, condition, and work needed at a specific property.
What should the inspection record show?
It should identify roof sections, photographs, visible conditions, access limits, completed work, and follow-up questions. We tie each recommendation to the detail that prompted it.
Can infrared or drone work replace a roof walk?
Those tools can add views or identify areas for verification, but they do not replace review of the assembly and accessible details. We use them when they answer a defined inspection question.
What changes when a property use is changing?
New equipment, penetrations, access patterns, and trade schedules may affect flashing and work phasing. We record those dependencies before finalizing the roof scope.
Arrange a University Drive roof inspection
Share roof plans, access rules, occupied hours, repair history, and redevelopment dates. We can document current conditions and coordinate the next roof sequence with your property team.
Related Roofing Work
Request a Roof Assessment
Tell us about the building, the roof and what you are seeing. We look at leaks, storm and wind damage, aging membranes and planned replacements on commercial properties across College Station, Bryan and Brazos County.